
Primary on Main
Address
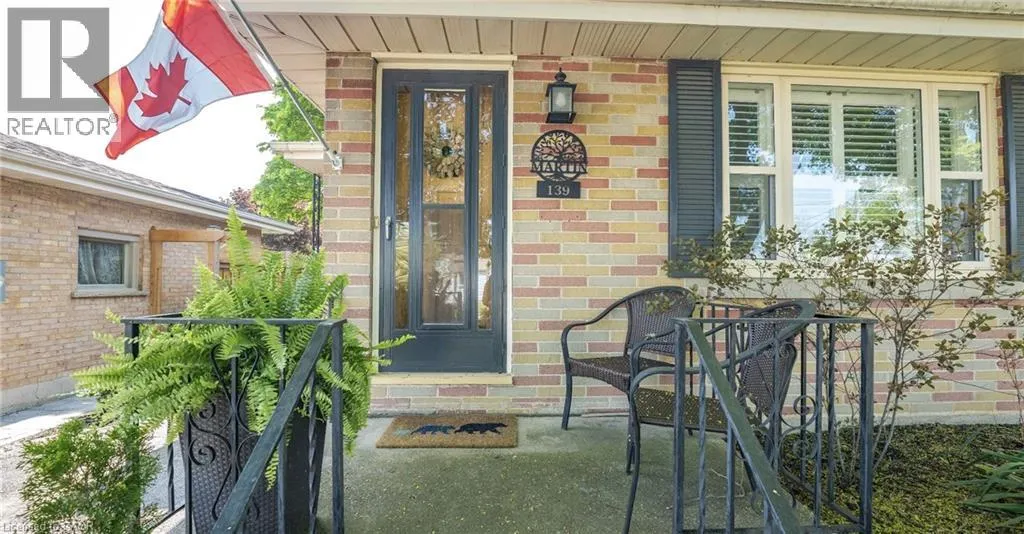
139 Grand Street, Brantford, ON
Price
$ 3,000
Property Attributes
- ID#40875314
- TypeSingle Family
- Listing Status Active
- MunicipalityBrantford
- CityBrantford
- AreaBrantford
- Neighbourhood2041 - Terrace Hill
- Postal CodeN3R 4B8
- StyleBungalow
- Price$ 3,000
- Bedrooms3
- Bathrooms2
- Half Bathrooms0
- Sqr Footage850
Data Source:
Canadian Real Estate Association (CREA)
Property Description
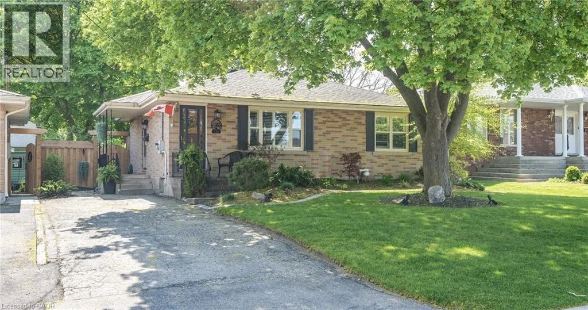
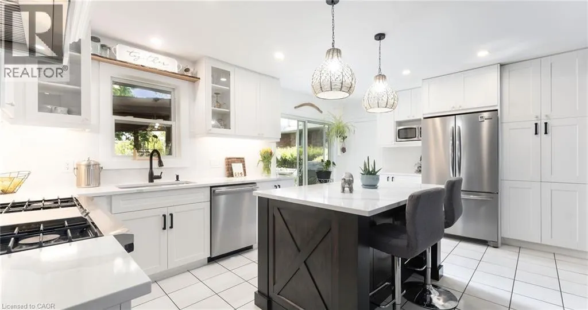
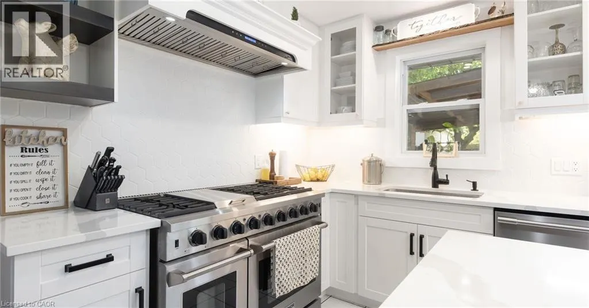
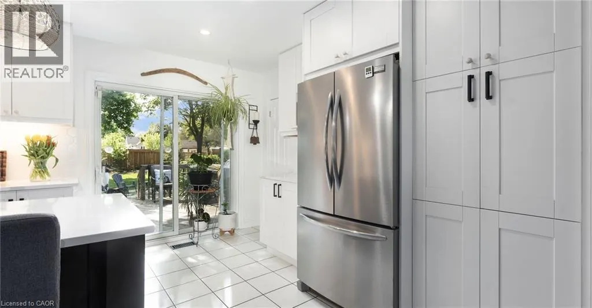
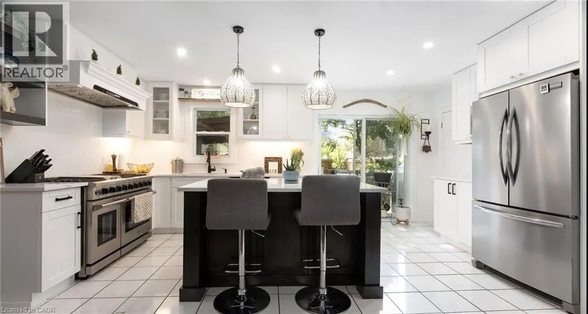
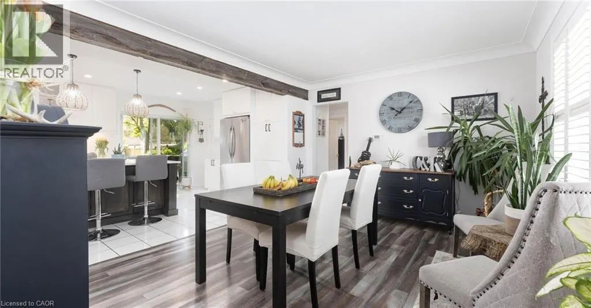
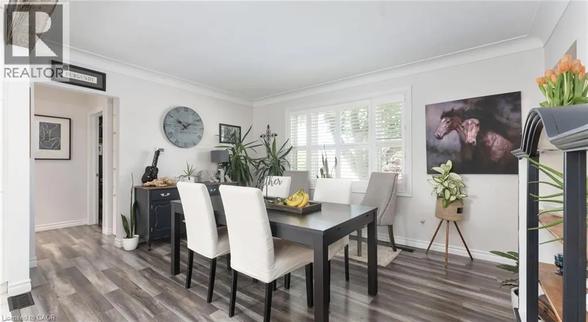
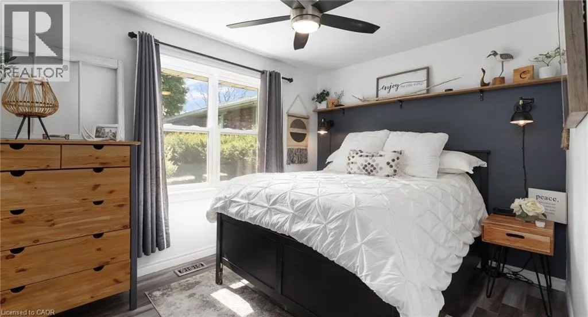
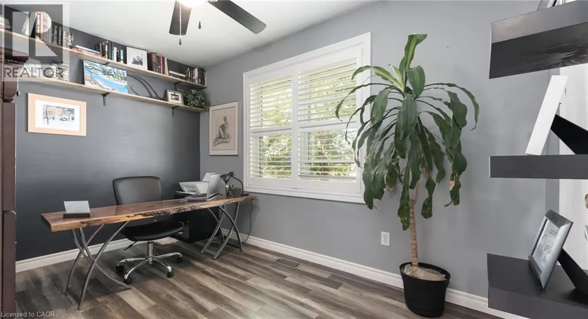
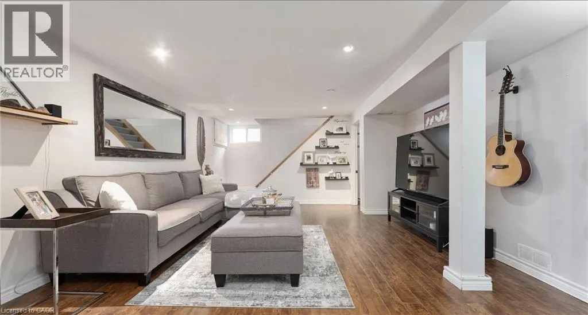
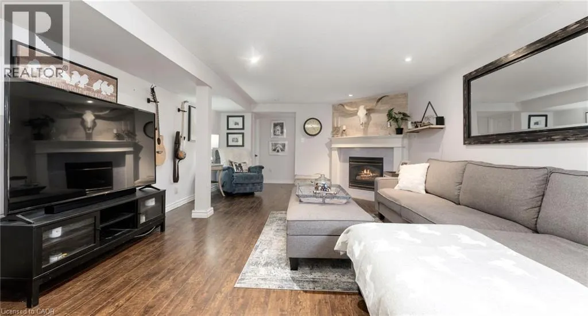
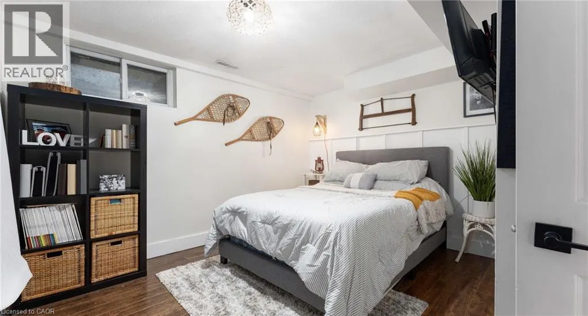
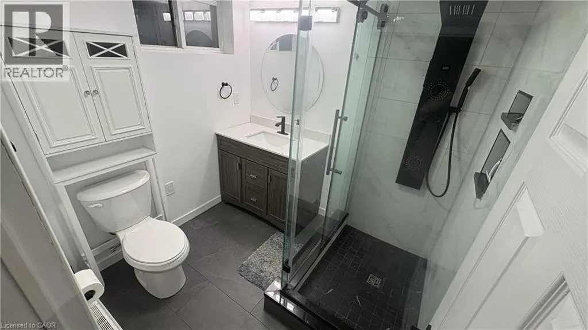
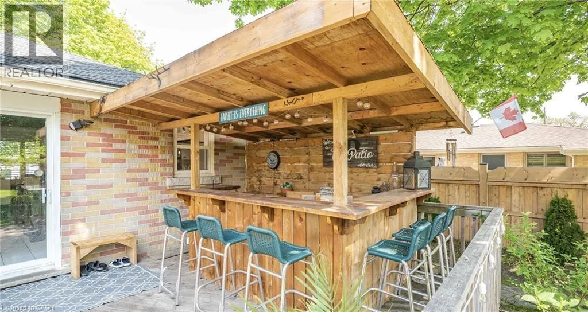
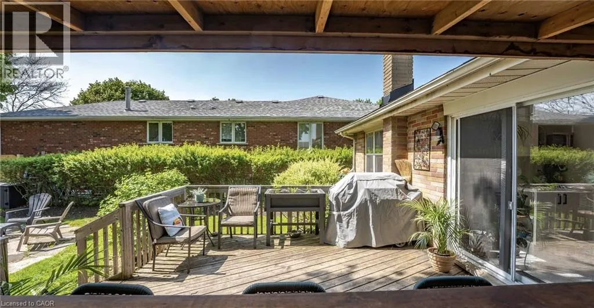
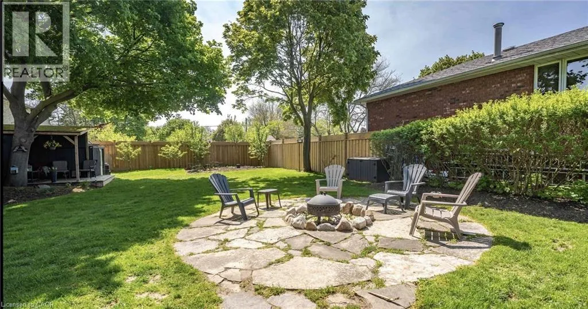
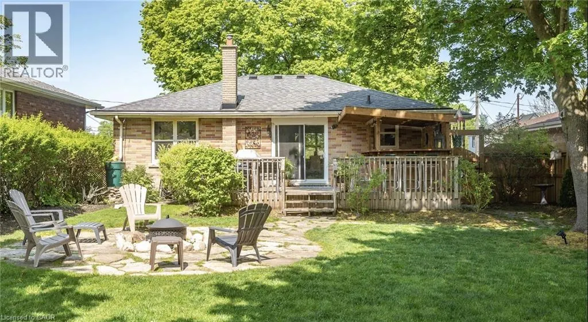
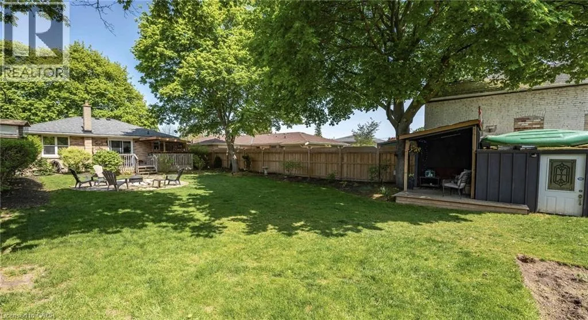
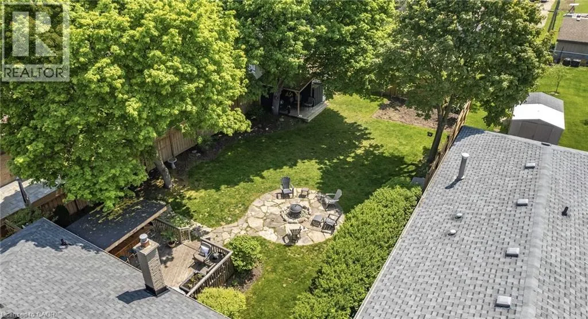
Welcome to 139 Grand St. This charming bungalow is in Brantford's Terrace Hill community. With 3 bedrooms, 2 bathrooms, over 1,600 sq ft of living space, and a 50' x 153' lot this home offers great value. The bright and inviting main floor features a modern kitchen and functional layout, designed for everyday living and entertaining. The lower level features a cozy recreation room with a gas fireplace, and updated bathroom. Enjoy your own private, spacious, and fenced backyard oasis, featuring a deck and bar, stone patio, and convenient garden shed. The perfect setting for entertaining or relaxation. (id:7434)
General Features
| Community Features | Community Centre |
|---|---|
| Property Type | Single Family |
| Lease | 3000.00 |
| Zoning Description | R1C |
| Amenities | Hospital, Park |
| Building Appliances | Dishwasher, Dryer, Microwave, Refrigerator, Washer, Gas stove(s), Hood Fan, Window Coverings |
| Building Architectural Style | Bungalow |
| Building Cooling Type | Central air conditioning |
| Location Description | Charing Cross St / Grand St |
| Parking Space Total | 2 |
| Foundation Type | Poured Concrete |
| Building Type | House |
| Ownership Type | Freehold |
| Building.StoriesTotal | 1 |
Interior Features
| Building Fireplace Present | False |
|---|---|
| Building Heating Type | Forced air |
| Basement Development | Partially finished |
| Basement Type | Full (Partially finished) |
| Construction Style Attachment | Detached |
| Living Area Range | 850 |
| Bedrooms | 3 |
Exterior Features
| Land Amenities | Hospital, Park |
|---|---|
| Sewer | Municipal sewage system |
| Exterior Finish | Brick Veneer |
Room Details
| Room | Dimensions | Level | Flooring | Details |
|---|---|---|---|---|
| 3pc Bathroom | Measurements not available | Basement | ||
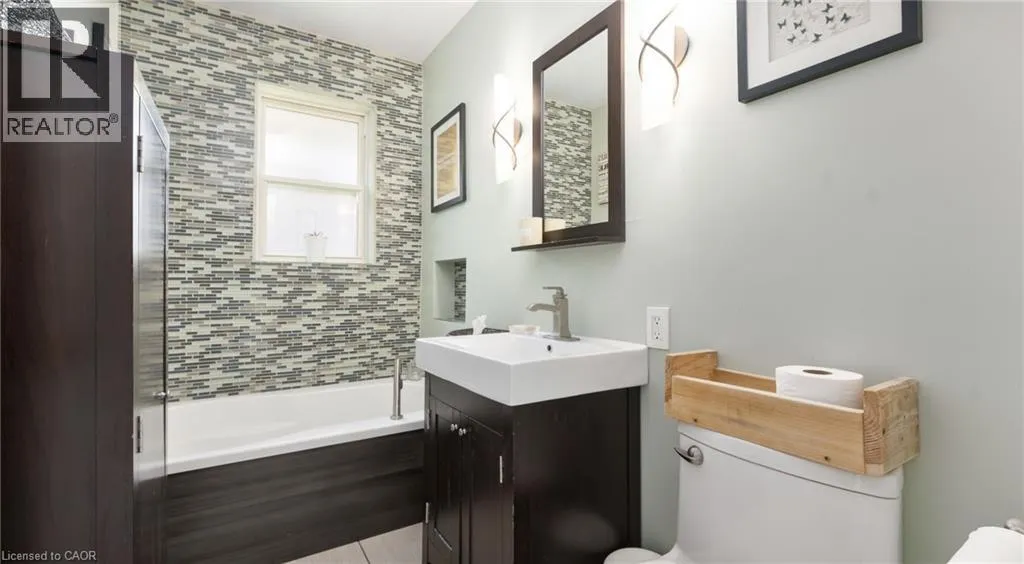
| 4pc Bathroom | Measurements not available | Main level | ||
| Bedroom | 12'0'' x 8'5'' | Main level | ||
| Dining room | 11'5'' x 14'0'' | Main level | ||
| Kitchen | 16'0'' x 12'0'' | Main level | ||
| Laundry room | Measurements not available | Basement | ||
| Primary Bedroom | 9'0'' x 12'0'' | Main level | ||
| Recreation room | 20'5'' x 14'0'' | Basement | ||
| Utility room | Measurements not available | Basement |
Amenities
- Views
- New Construction
- Adult 55+
- Lease To Own
- No Strata Fees
- Furnished
- Primary On Main
- Air Conditioning
- Seller Finance
- Green
- Fixer Upper
- Horse
- Golf
- Fireplace
- Deck
- Garage
- Basement
- Pool

Property vs Single Family Average in N3R 4B8
Price
In The Neighbourhood
Just Listed
Brantford
$ 389,000
- Type
- Single Family
- Size
- 1,688 SqFt
- Rooms
- 1 Beds + 1.5 Baths
Royal LePage Brant Realty
Brantford
$ 579,900
- Type
- Single Family
- Size
- 1,608 SqFt
- Rooms
- 3 Beds + 1.5 Baths
Re/Max Twin City Realty Inc.
Brantford
$ 2,700
- Type
- Single Family
- Size
- 1,608 SqFt
- Rooms
- 3 Beds + 1.5 Baths
Re/Max Twin City Realty Inc.
Viewed
Brantford
$ 2,250
- Type
- Single Family
- Size
- 1,500 SqFt
- Rooms
- 5 Beds + 2 Baths
RE/MAX Escarpment Realty Inc.
Brantford
$ 2,000
- Type
- Single Family
- Size
- 1,050 SqFt
- Rooms
- 0 Beds + 0 Baths
Real Broker Ontario Ltd.
Primary On Main
Brantford
$ 1,900
- Type
- Single Family
- Size
- 950 SqFt
- Rooms
- 2 Beds + 1 Baths
Platinum Lion Realty Inc.
Brantford
$ 949,900
- Type
- Single Family
- Size
- 4,302 SqFt
- Rooms
- 6 Beds + 2.5 Baths
Century 21 Heritage House LTD
Brantford
$ 595,999
- Type
- Single Family
- Size
- 1,213 SqFt
- Rooms
- 3 Beds + 1.5 Baths
RE/MAX Escarpment Realty Inc.
Golf Course
Brantford
$ 529,900
- Type
- Single Family
- Size
- 1,600 SqFt
- Rooms
- 5 Beds + 1 Baths
Re/Max Twin City Realty Inc
Primary On Main
Brantford
$ 379,900
- Type
- Single Family
- Size
- 792 SqFt
- Rooms
- 1 Beds + 1 Baths
Re/Max Twin City Realty Inc.
Brantford
$ 489,000
- Type
- Single Family
- Size
- 1,086 SqFt
- Rooms
- 3 Beds + 2 Baths
RE/MAX Escarpment Realty Inc.
