

Address
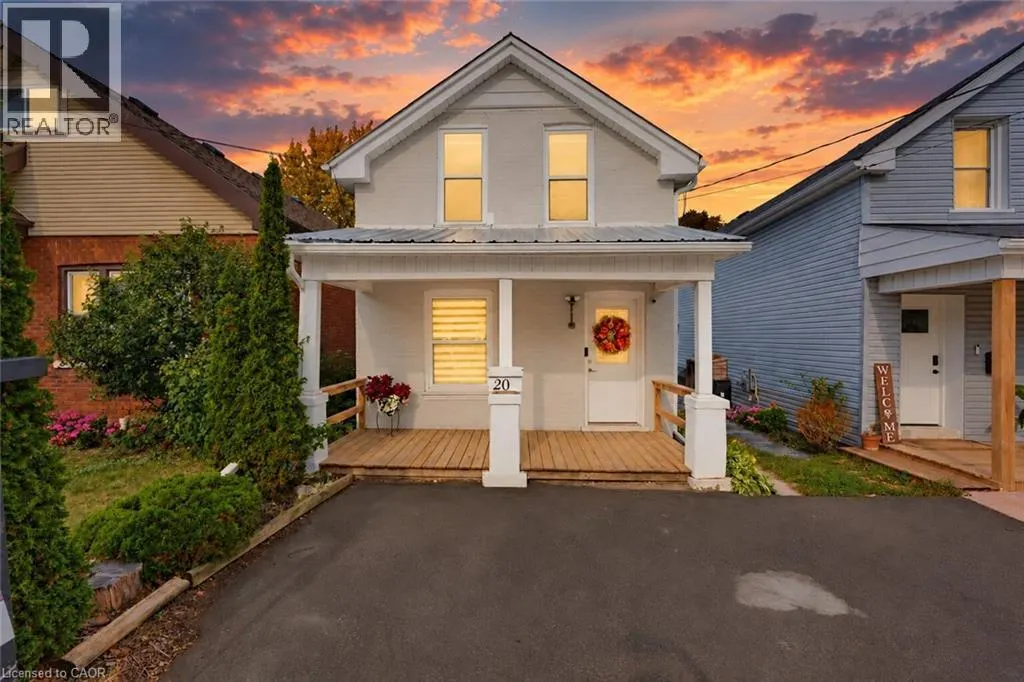
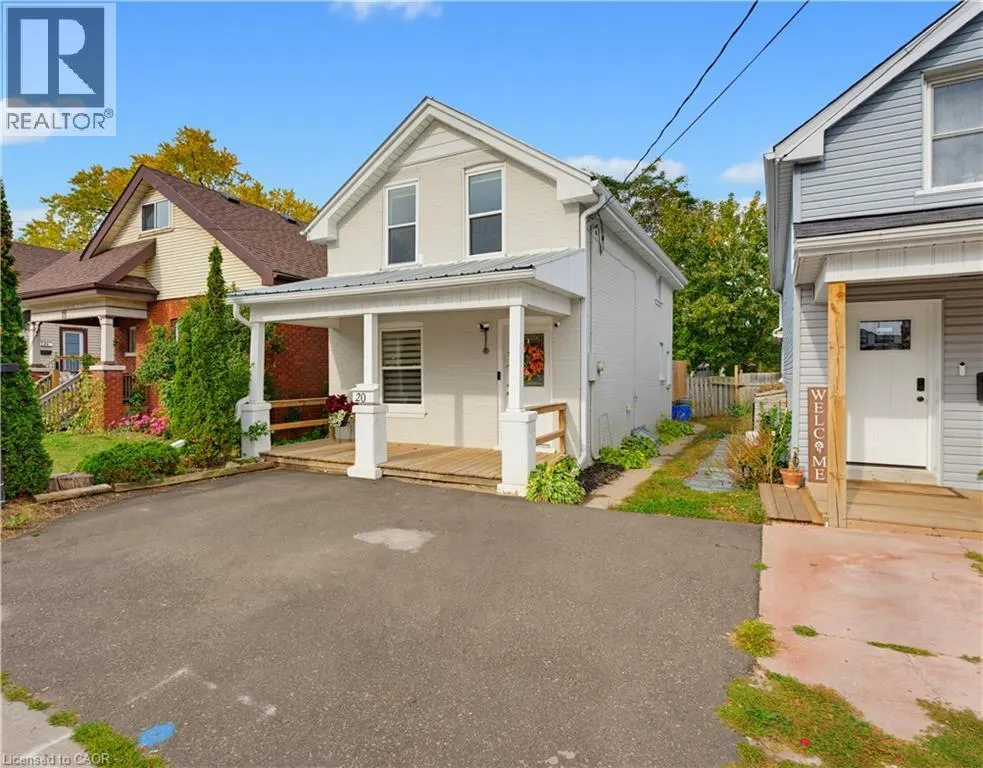
20 House Avenue, Brantford, ON
Price
$ 465,000
Property Attributes
- ID#40867520
- TypeSingle Family
- Listing Status Active
- MunicipalityBrantford
- CityBrantford
- AreaBrantford
- Neighbourhood2041 - Terrace Hill
- Postal CodeN3R 4G6
- StyleOther
- Year Built1905
- Price$ 465,000
- Bedrooms3
- Bathrooms2
- Half Bathrooms0
- Sqr Footage1056
Data Source:
Canadian Real Estate Association (CREA)
Property Description
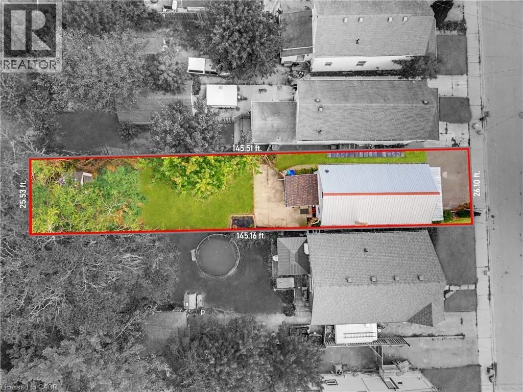
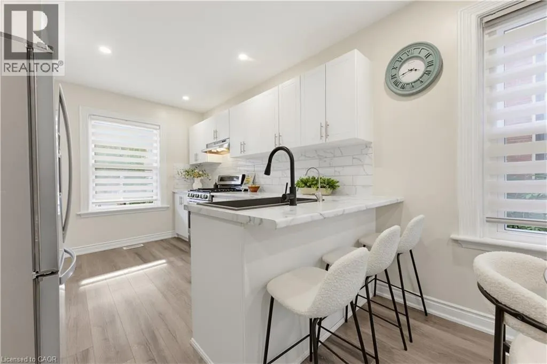
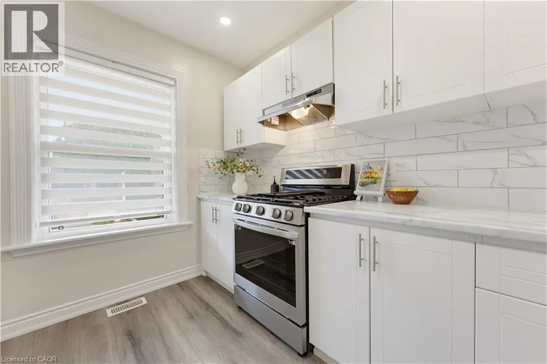
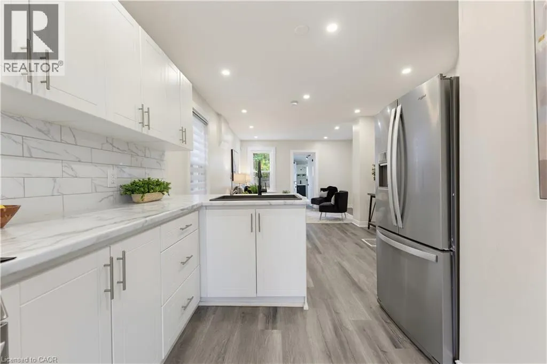
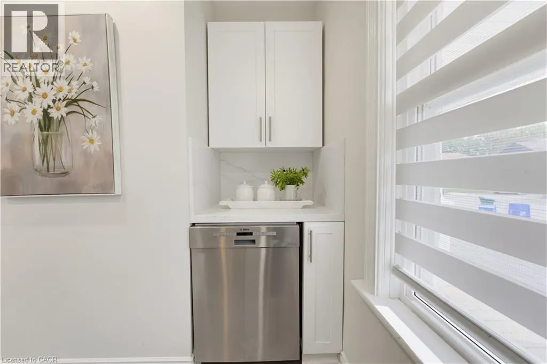
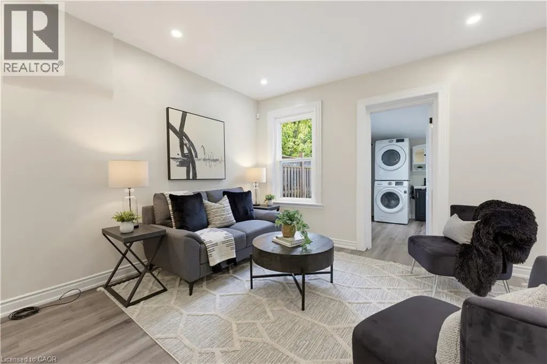
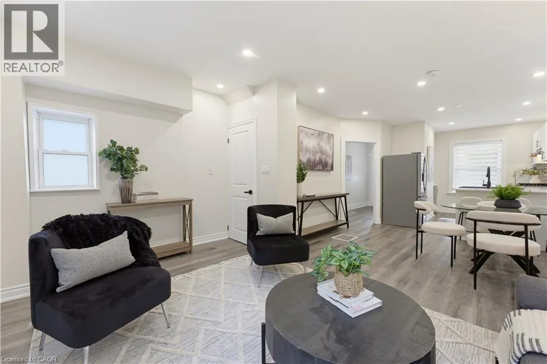
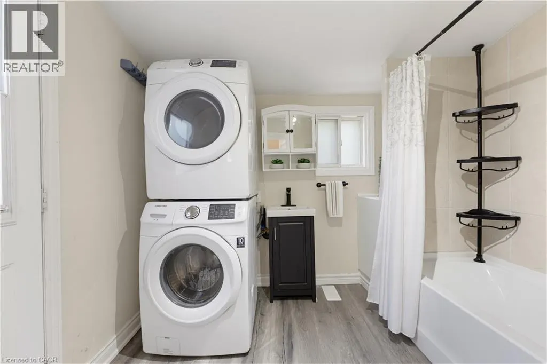
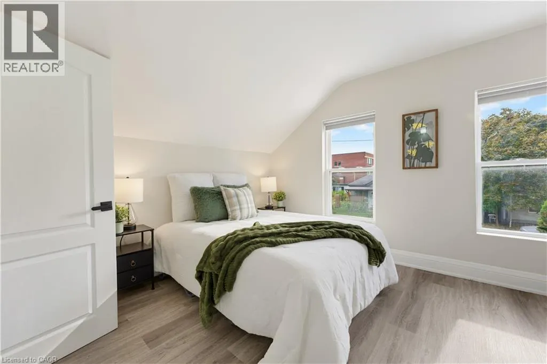
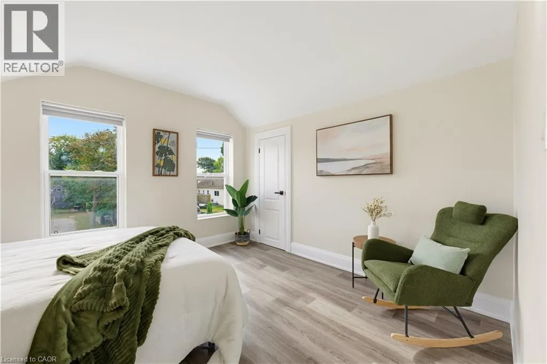
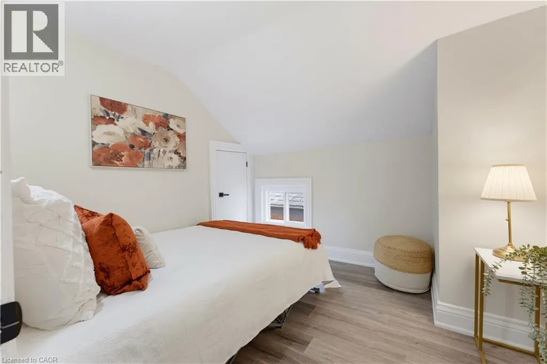
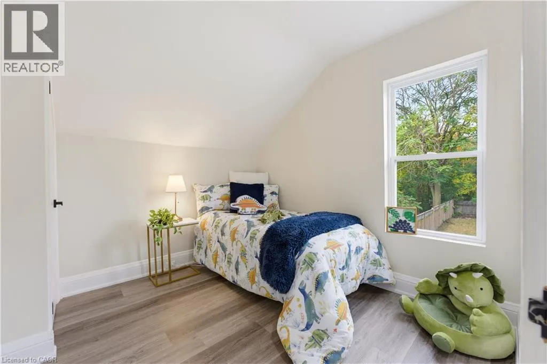
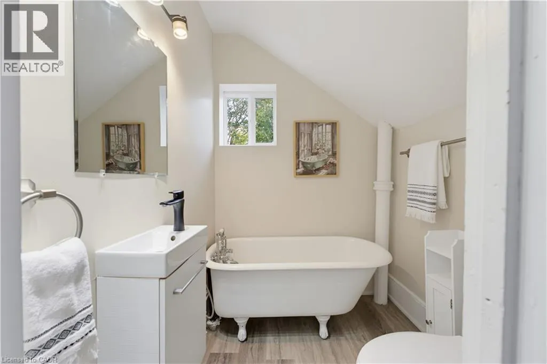
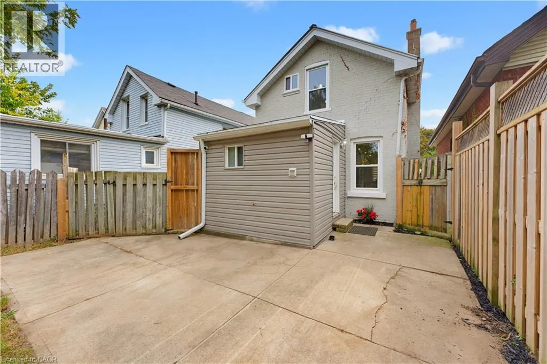
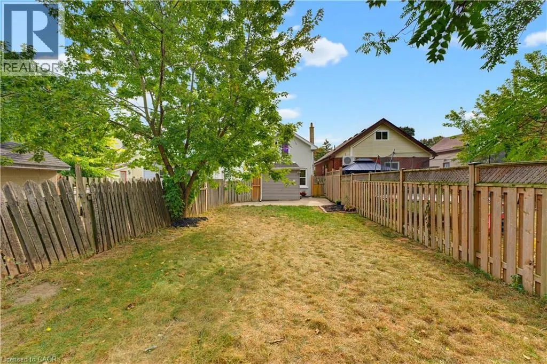
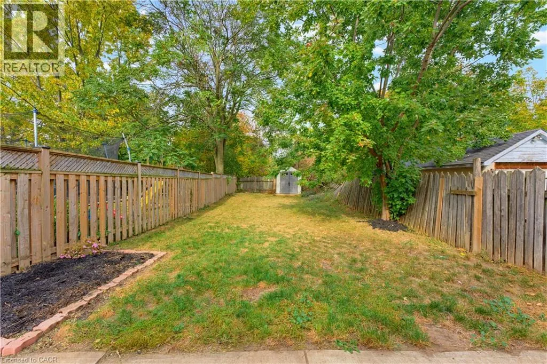
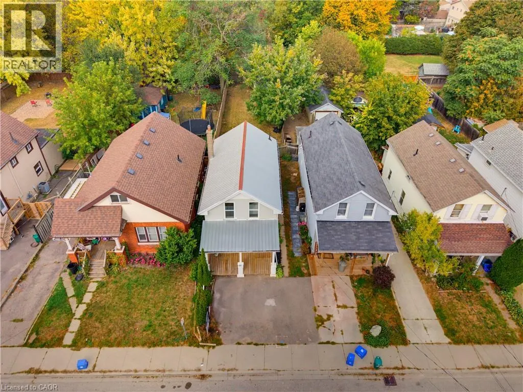
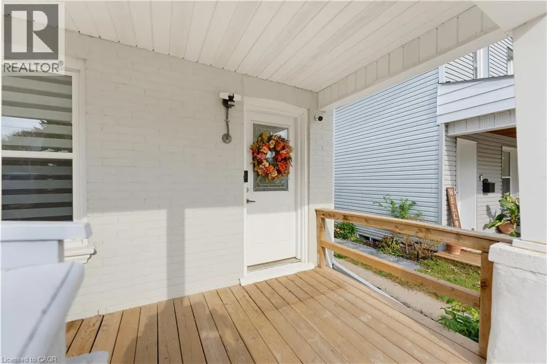
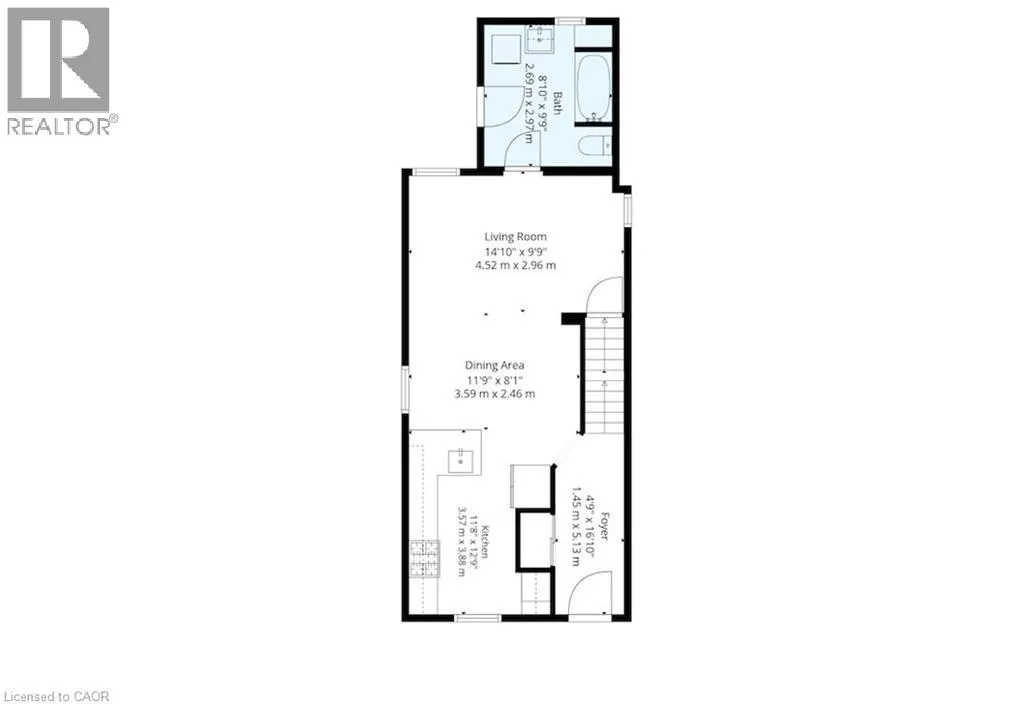
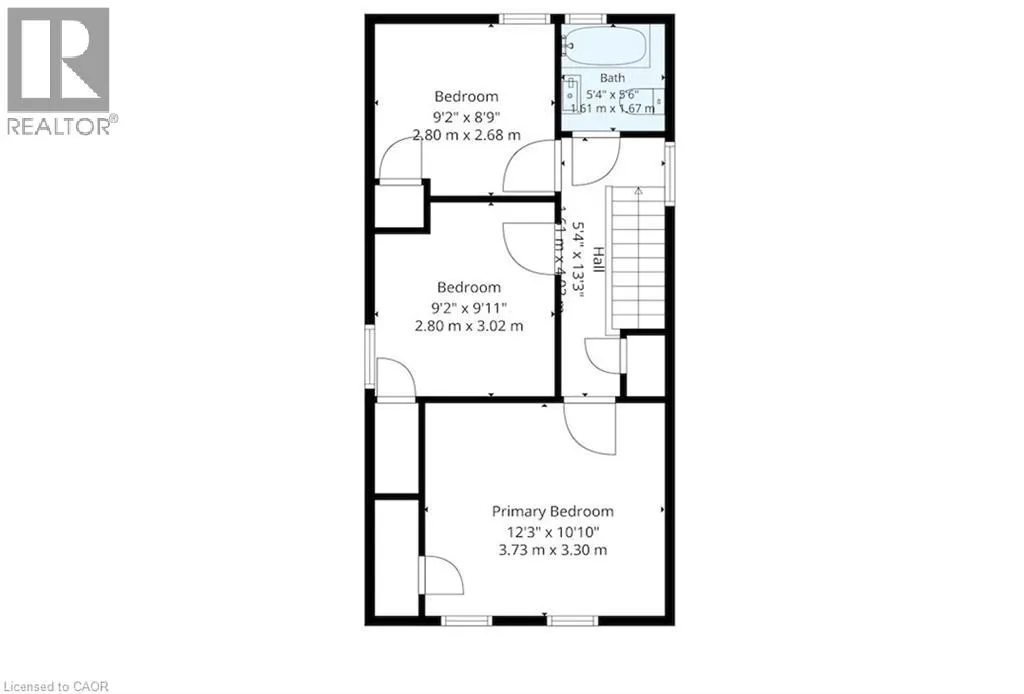
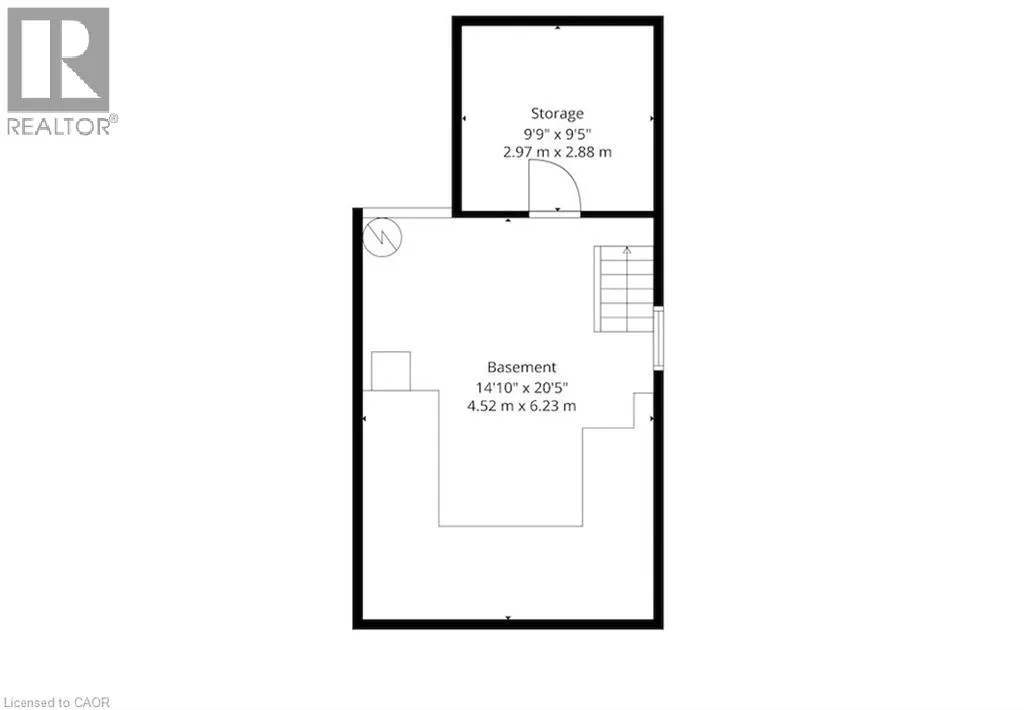
Move-in ready, full of charm, and beautifully renovated throughout, 20 House Avenue is a home you can simply move into and enjoy! Nestled in the heart of Brantford, this inviting home is an excellent fit for young families, downsizers, or work-from-home professionals. The bright main floor offers an easy, functional layout, flowing naturally for everyday living and entertaining. The kitchen is elegant, updated with white cabinets and a gas range, while the renovated bathroom and laundry area adds practicality and convenience. Upstairs, you’ll find three sizable bedrooms, offering plenty of flexibility for children, guests, or a home office. You will love the charming bathroom, featuring a classic clawfoot tub. The home also includes an unfinished basement, which acts as a blank canvas to suit your family’s needs. The large, fully-fenced backyard is another highlight, providing generous space for summer barbecues, gardening, or outdoor play for the kids. Centrally located close to shopping, restaurants, parks, and schools, your everyday needs are just minutes away. Close to Highway 403, commuters will also appreciate the quick access. This is a beautifully updated home offering comfort and character. Book your private showing today! (id:7434)
General Features
| Community Features | Community Centre |
|---|---|
| Property Type | Single Family |
| Zoning Description | NLR (F9 A270 C40) |
| Amenities | Airport, Hospital, Park, Place of Worship, Public Transit, Schools, Shopping |
| Building Appliances | Dishwasher, Dryer, Refrigerator, Water softener, Washer, Gas stove(s), Hood Fan |
| Building Architectural Style | Other |
| Building Cooling Type | Central air conditioning |
| Location Description | St George St / House Ave |
| Parking Space Total | 2 |
| Foundation Type | Poured Concrete |
| Building Type | House |
| Ownership Type | Freehold |
| Building.StoriesTotal | 2 |
Interior Features
| Building Fireplace Present | False |
|---|---|
| Building Heating Type | Forced air |
| Building Heating Fuel | Natural gas |
| Basement Development | Unfinished |
| Basement Type | Full (Unfinished) |
| Construction Style Attachment | Detached |
| Living Area Range | 1056 |
| Bedrooms | 3 |
Exterior Features
| Land Amenities | Airport, Hospital, Park, Place of Worship, Public Transit, Schools, Shopping |
|---|---|
| Sewer | Municipal sewage system |
| Exterior Finish | Brick, Vinyl siding |
Room Details
| Room | Dimensions | Level | Flooring | Details |
|---|---|---|---|---|
| 3pc Bathroom | 5'4'' x 5'6'' | Second level | ||
| 4pc Bathroom | 8'10'' x 9'9'' | Main level | ||
| Bedroom | 9'2'' x 9'11'' | Second level | ||
| Dining room | 11'9'' x 8'1'' | Main level | ||
| Kitchen | 11'8'' x 12'9'' | Main level | ||
| Living room | 14'10'' x 9'9'' | Main level | ||
| Primary Bedroom | 12'3'' x 10'10'' | Second level |
Amenities
- Views
- New Construction
- Adult 55+
- Lease To Own
- No Strata Fees
- Furnished
- Primary On Main
- Air Conditioning
- Seller Finance
- Green
- Fixer Upper
- Horse
- Golf
- Fireplace
- Deck
- Garage
- Basement
- Pool

Property vs Single Family Average in N3R 4G6
Price
Year Built
In The Neighbourhood
Just Listed
Brantford
$ 389,000
- Type
- Single Family
- Size
- 1,688 SqFt
- Rooms
- 1 Beds + 1.5 Baths
Royal LePage Brant Realty
Primary On Main
Brantford
$ 3,000
- Type
- Single Family
- Size
- 850 SqFt
- Rooms
- 3 Beds + 2 Baths
RE/MAX Escarpment Realty Inc.
Brantford
$ 579,900
- Type
- Single Family
- Size
- 1,608 SqFt
- Rooms
- 3 Beds + 1.5 Baths
Re/Max Twin City Realty Inc.
Brantford
$ 2,700
- Type
- Single Family
- Size
- 1,608 SqFt
- Rooms
- 3 Beds + 1.5 Baths
Re/Max Twin City Realty Inc.
Brantford
$ 2,250
- Type
- Single Family
- Size
- 1,500 SqFt
- Rooms
- 5 Beds + 2 Baths
RE/MAX Escarpment Realty Inc.
Brantford
$ 2,000
- Type
- Single Family
- Size
- 1,050 SqFt
- Rooms
- 0 Beds + 0 Baths
Real Broker Ontario Ltd.
Primary On Main
Brantford
$ 1,900
- Type
- Single Family
- Size
- 950 SqFt
- Rooms
- 2 Beds + 1 Baths
Platinum Lion Realty Inc.
Brantford
$ 949,900
- Type
- Single Family
- Size
- 4,302 SqFt
- Rooms
- 6 Beds + 2.5 Baths
Century 21 Heritage House LTD
Brantford
$ 595,999
- Type
- Single Family
- Size
- 1,213 SqFt
- Rooms
- 3 Beds + 1.5 Baths
RE/MAX Escarpment Realty Inc.
Golf Course
Brantford
$ 529,900
- Type
- Single Family
- Size
- 1,600 SqFt
- Rooms
- 5 Beds + 1 Baths
Re/Max Twin City Realty Inc
Primary On Main
Brantford
$ 379,900
- Type
- Single Family
- Size
- 792 SqFt
- Rooms
- 1 Beds + 1 Baths
Re/Max Twin City Realty Inc.
Brantford
$ 489,000
- Type
- Single Family
- Size
- 1,086 SqFt
- Rooms
- 3 Beds + 2 Baths
RE/MAX Escarpment Realty Inc.
