
Address
49 Grand Street, Brantford, ON
Price
$ 349,000
Property Attributes
- ID#40855344
- TypeSingle Family
- Listing Status Active
- MunicipalityBrantford
- CityBrantford
- AreaBrantford
- Neighbourhood2041 - Terrace Hill
- Postal CodeN3R 4B3
- StyleA-Frame
- Year Built1890
- Price$ 349,000
- Bedrooms2
- Bathrooms1
- Half Bathrooms0
- Sqr Footage1202
Data Source:
Canadian Real Estate Association (CREA)
Property Description
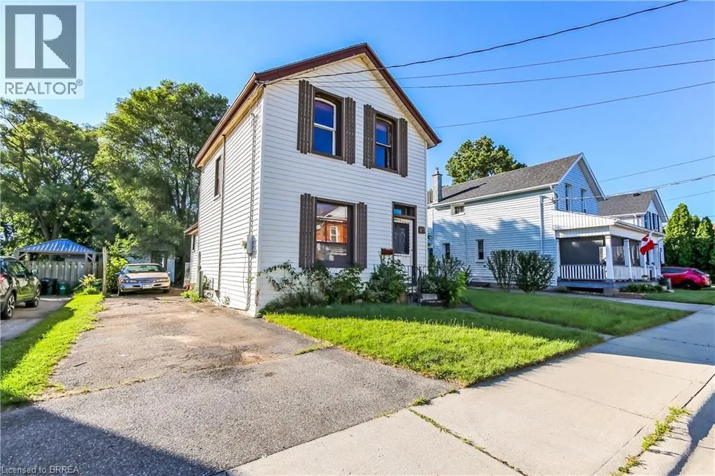
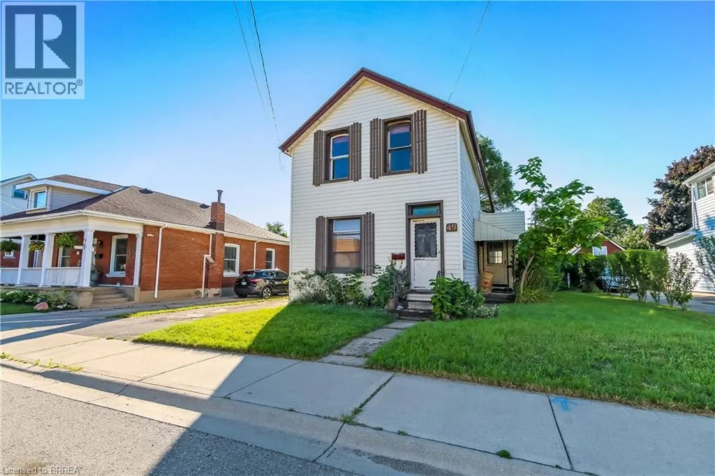
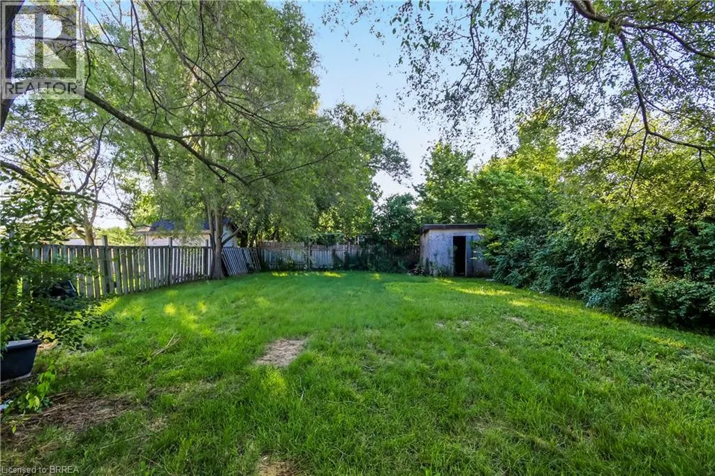
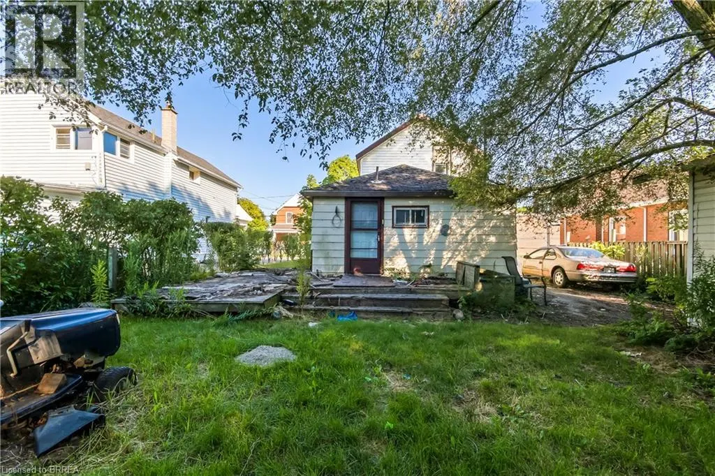
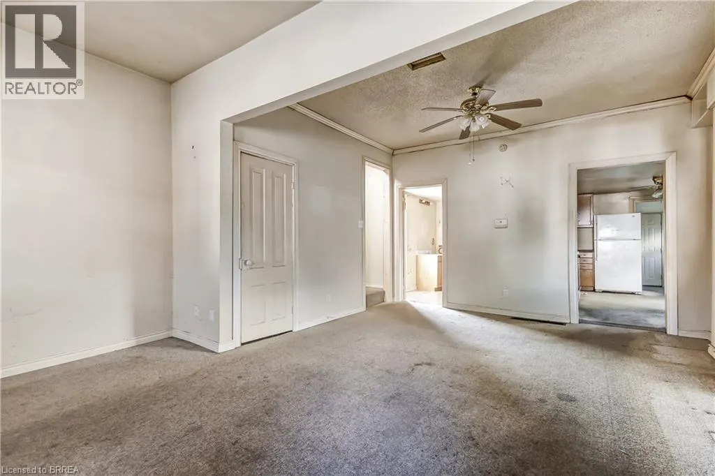
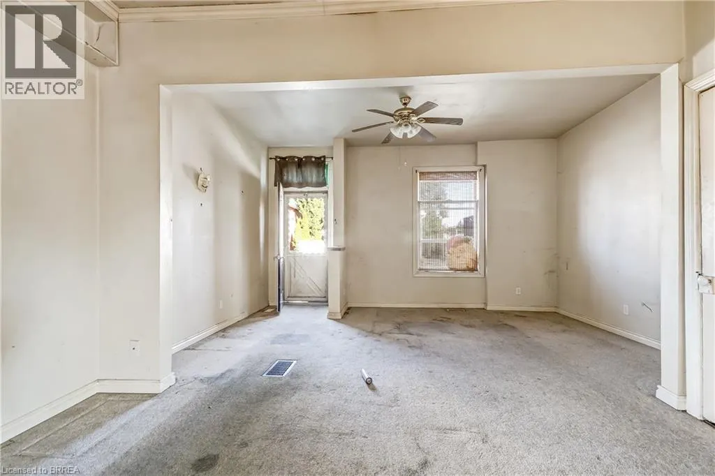
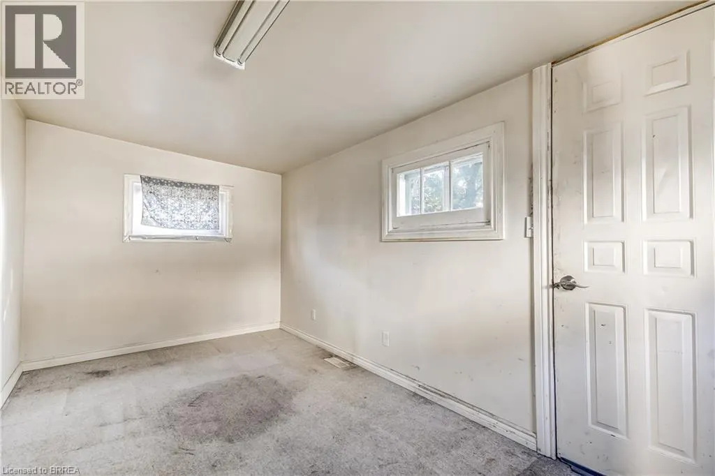
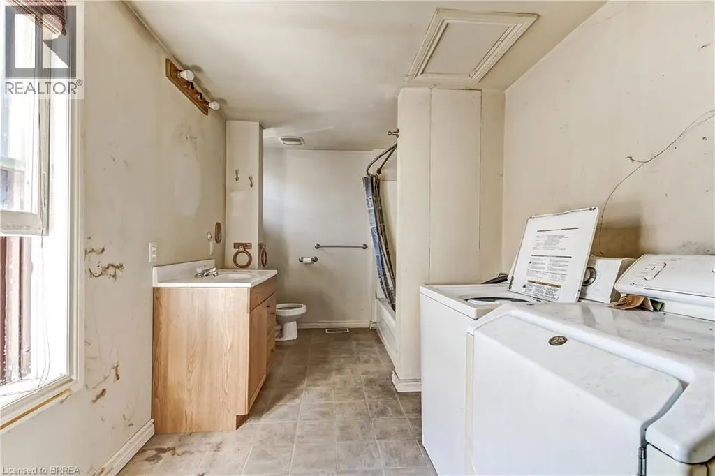
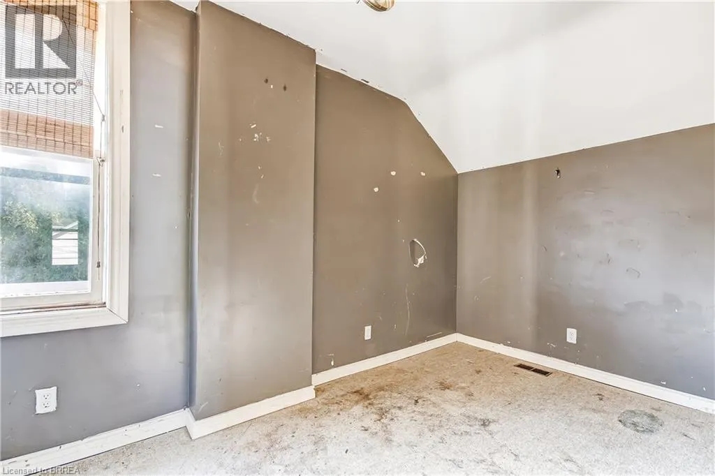
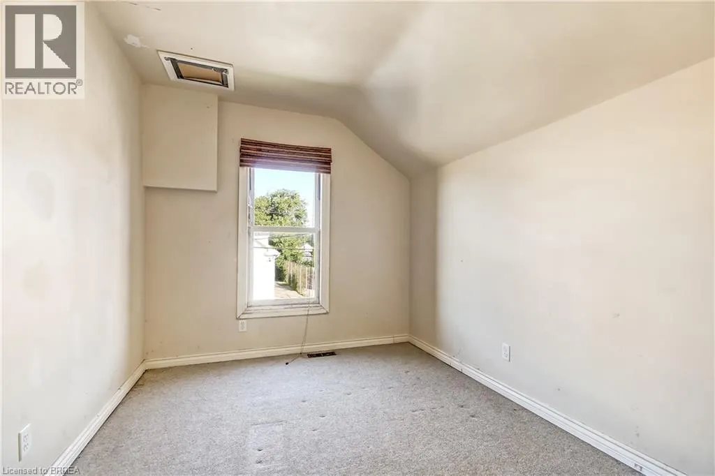
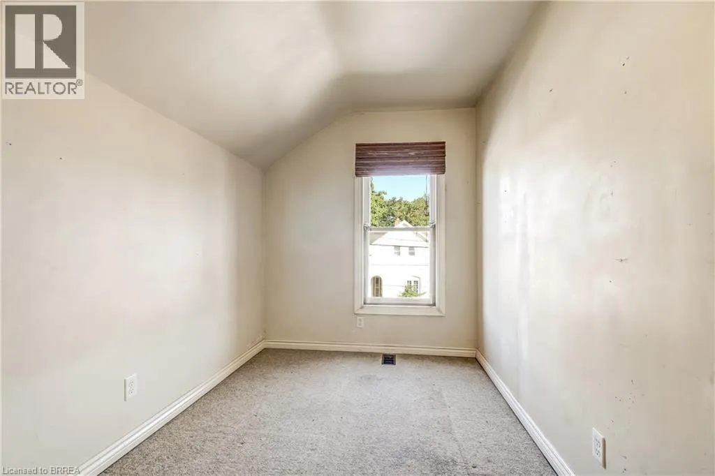
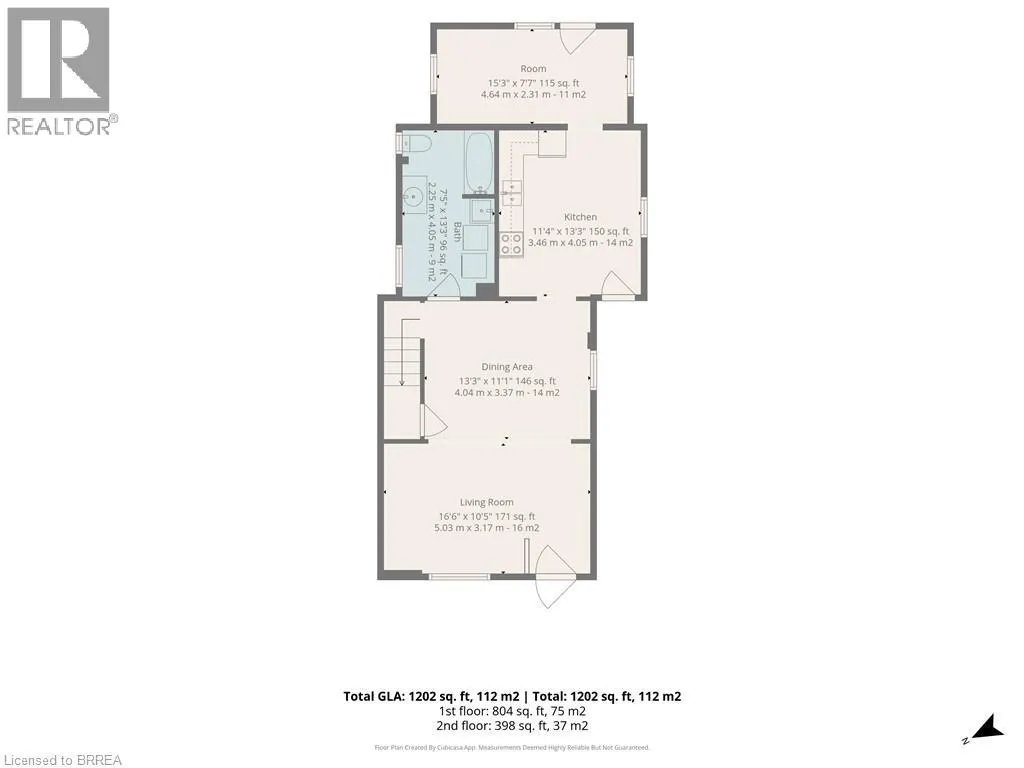
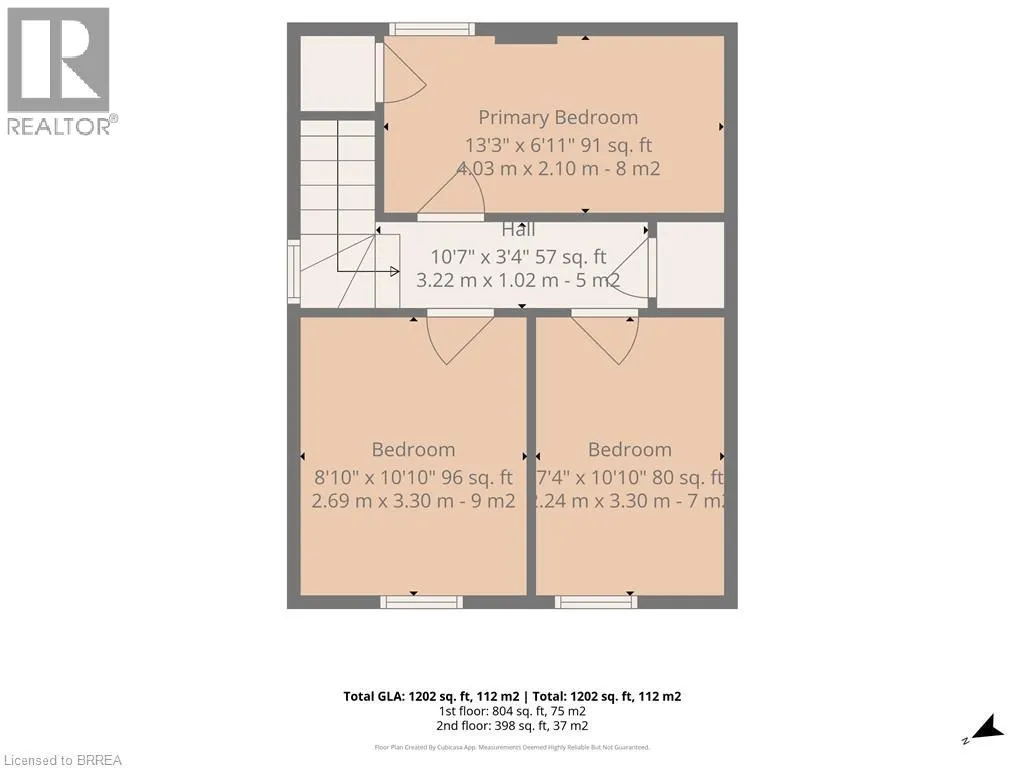
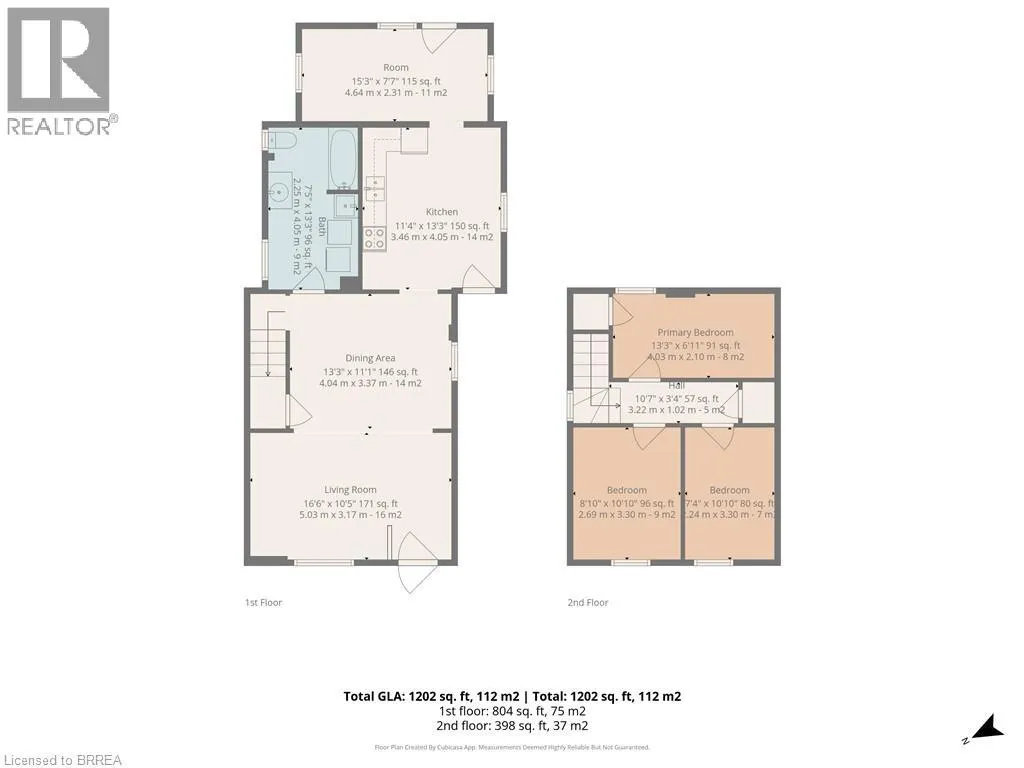
Welcome to 49 Grand Street, Brantford! This charming two-storey detached home offers a wonderful combination of comfortable living space, a functional layout, and a spacious backyard. Step inside to discover a generous living room, providing plenty of room for relaxing or entertaining family and friends. The main floor also features a kitchen, convenient laundry area, a four-piece bathroom, and additional bonus space offering flexibility for everyday living. Upstairs, you'll find two bedrooms and an additional bonus room, providing versatile space to suit your needs. Outside, enjoy an impressive 44' x 140' lot with a large backyard, mature trees, and plenty of green space for outdoor activities, gardening, or simply enjoying the fresh air. A private driveway with parking for three vehicles adds everyday convenience. Located in an established Brantford neighbourhood, this property offers the comfort of a detached home with generous indoor and outdoor space. Discover all that 49 Grand Street has to offer! (id:7434)
General Features
| Property Type | Single Family |
|---|---|
| Zoning Description | RC |
| Building Architectural Style | A-Frame |
| Building Cooling Type | Central air conditioning |
| Location Description | Dundas |
| Parking Space Total | 3 |
| Building Type | House |
| Ownership Type | Freehold |
| Building.StoriesTotal | 2 |
Interior Features
| Building Fireplace Present | False |
|---|---|
| Building Heating Fuel | Natural gas |
| Basement Development | Unfinished |
| Basement Type | Partial (Unfinished) |
| Construction Style Attachment | Detached |
| Living Area Range | 1202 |
| Bedrooms | 2 |
Exterior Features
| Sewer | Municipal sewage system |
|---|---|
| Exterior Finish | Aluminum siding, Metal, Vinyl siding |
Room Details
| Room | Dimensions | Level | Flooring | Details |
|---|---|---|---|---|
| 4pc Bathroom | Measurements not available | Main level | ||
| Bedroom | 10'10'' x 8'7'' | Second level | ||
| Bonus Room | 16'10'' x 8'0'' | Main level | ||
| Kitchen | 11'10'' x 13'6'' | Main level | ||
| Laundry room | 13'6'' x 7'8'' | Main level | ||
| Living room | 22'0'' x 16'0'' | Main level |
Amenities
- Views
- New Construction
- Adult 55+
- Lease To Own
- No Strata Fees
- Furnished
- Primary On Main
- Air Conditioning
- Seller Finance
- Green
- Fixer Upper
- Horse
- Golf
- Fireplace
- Deck
- Garage
- Basement
- Pool

Property vs Single Family Average in N3R 4B3
Price
Year Built
In The Neighbourhood
Just Listed
Brantford
$ 389,000
- Type
- Single Family
- Size
- 1,688 SqFt
- Rooms
- 1 Beds + 1.5 Baths
Royal LePage Brant Realty
Primary On Main
Brantford
$ 3,000
- Type
- Single Family
- Size
- 850 SqFt
- Rooms
- 3 Beds + 2 Baths
RE/MAX Escarpment Realty Inc.
Brantford
$ 579,900
- Type
- Single Family
- Size
- 1,608 SqFt
- Rooms
- 3 Beds + 1.5 Baths
Re/Max Twin City Realty Inc.
Brantford
$ 2,700
- Type
- Single Family
- Size
- 1,608 SqFt
- Rooms
- 3 Beds + 1.5 Baths
Re/Max Twin City Realty Inc.
Brantford
$ 2,250
- Type
- Single Family
- Size
- 1,500 SqFt
- Rooms
- 5 Beds + 2 Baths
RE/MAX Escarpment Realty Inc.
Brantford
$ 2,000
- Type
- Single Family
- Size
- 1,050 SqFt
- Rooms
- 0 Beds + 0 Baths
Real Broker Ontario Ltd.
Primary On Main
Brantford
$ 1,900
- Type
- Single Family
- Size
- 950 SqFt
- Rooms
- 2 Beds + 1 Baths
Platinum Lion Realty Inc.
Brantford
$ 949,900
- Type
- Single Family
- Size
- 4,302 SqFt
- Rooms
- 6 Beds + 2.5 Baths
Century 21 Heritage House LTD
Brantford
$ 595,999
- Type
- Single Family
- Size
- 1,213 SqFt
- Rooms
- 3 Beds + 1.5 Baths
RE/MAX Escarpment Realty Inc.
Golf Course
Brantford
$ 529,900
- Type
- Single Family
- Size
- 1,600 SqFt
- Rooms
- 5 Beds + 1 Baths
Re/Max Twin City Realty Inc
Primary On Main
Brantford
$ 379,900
- Type
- Single Family
- Size
- 792 SqFt
- Rooms
- 1 Beds + 1 Baths
Re/Max Twin City Realty Inc.
