
Address
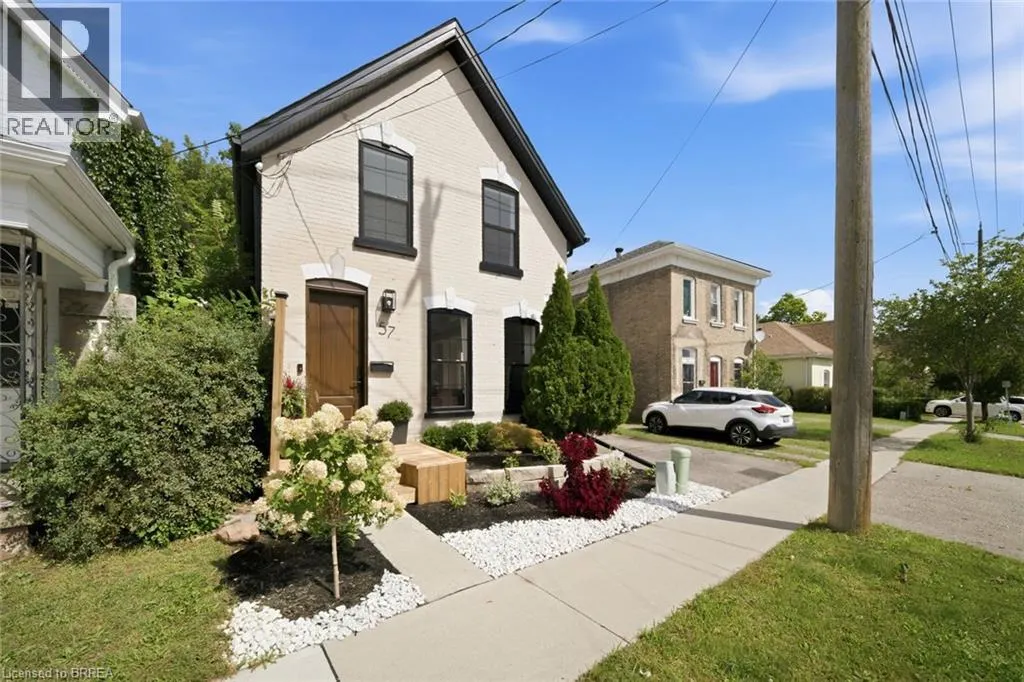
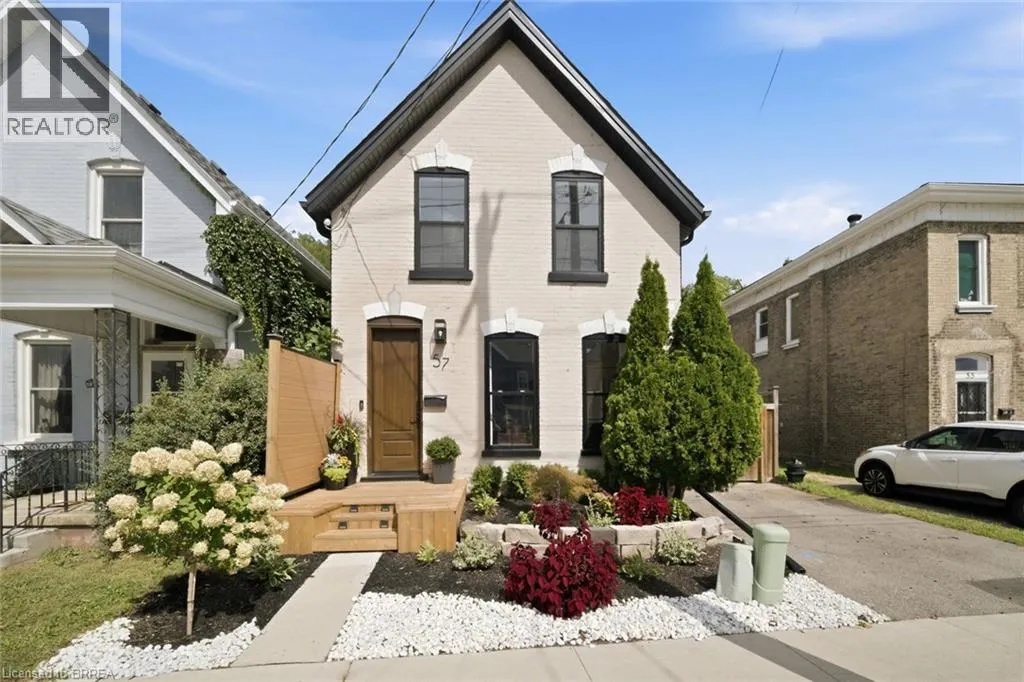
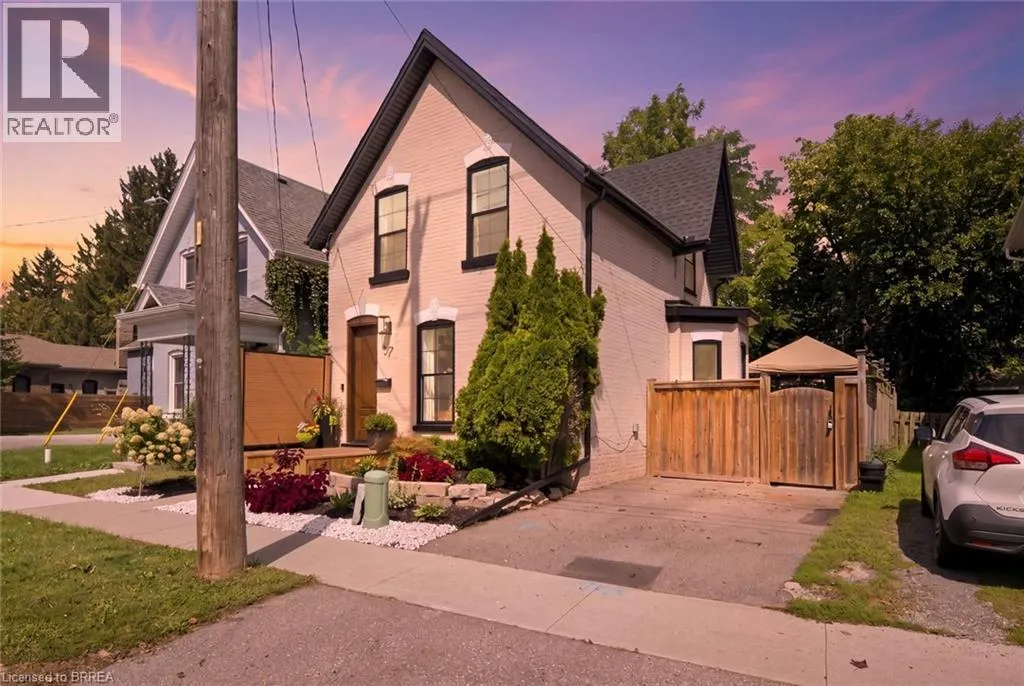
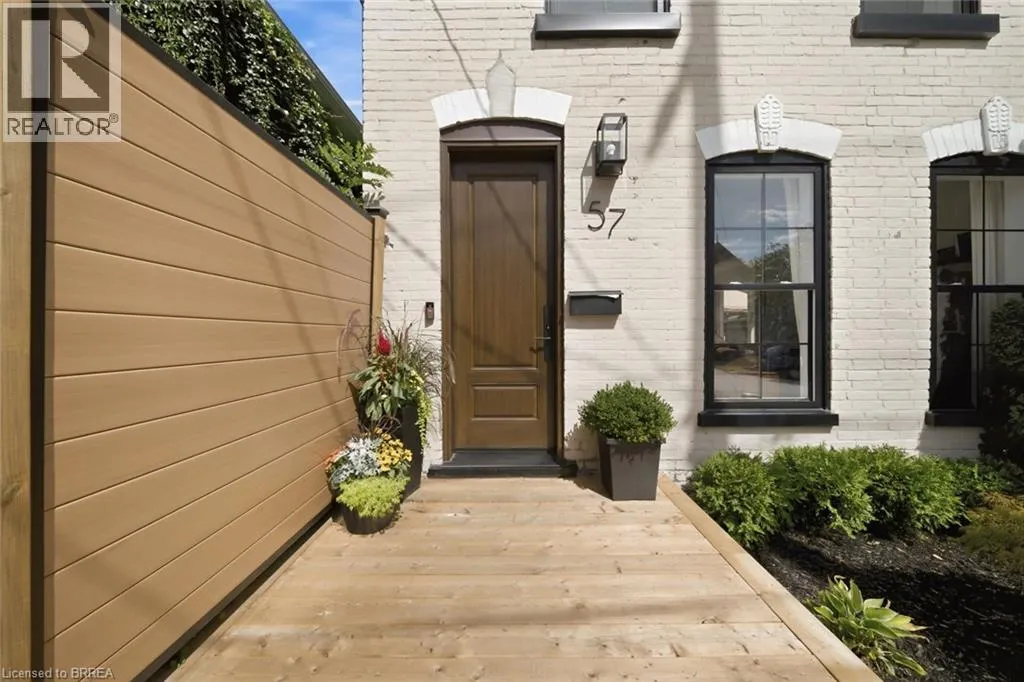
57 Terrace Hill Street, Brantford, ON
Price
$ 2,700
Property Attributes
- ID#40872974
- TypeSingle Family
- Listing Status Active
- MunicipalityBrantford
- CityBrantford
- AreaBrantford
- Neighbourhood2041 - Terrace Hill
- Postal CodeN3R 1E8
- StyleOther
- Price$ 2,700
- Bedrooms3
- Bathrooms1
- Half Bathrooms1
- Sqr Footage1608
Data Source:
Canadian Real Estate Association (CREA)
Property Description
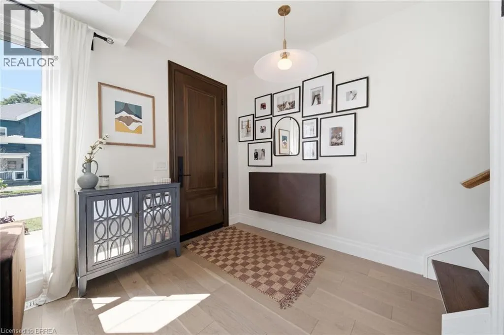
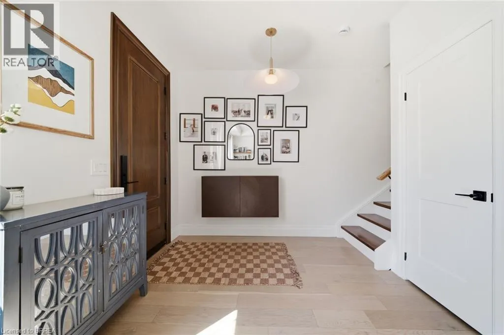
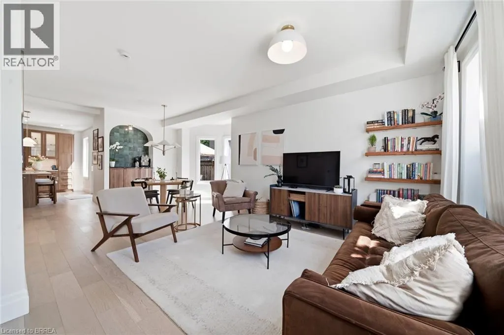
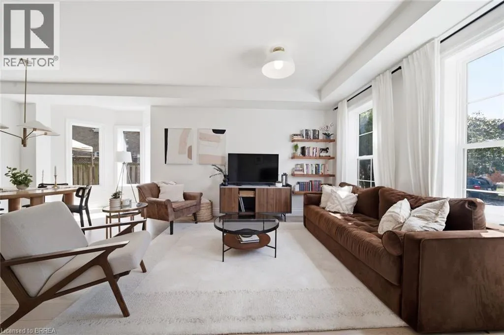
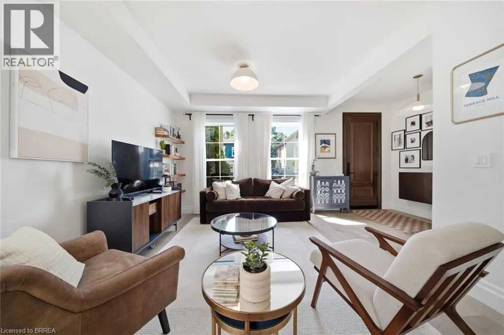
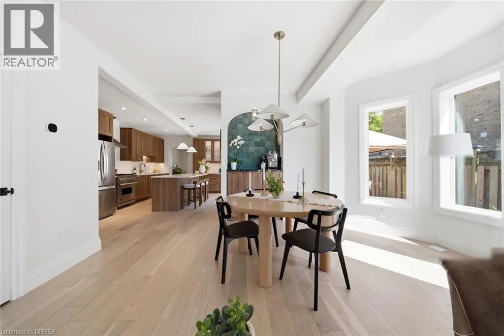
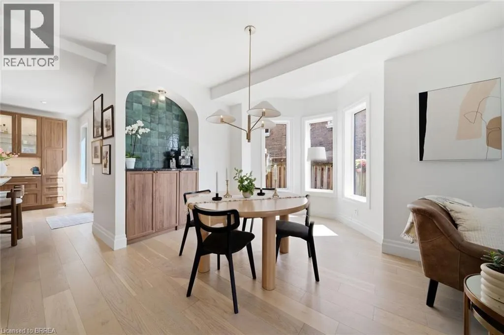
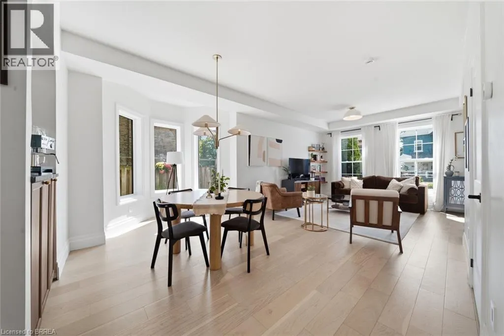
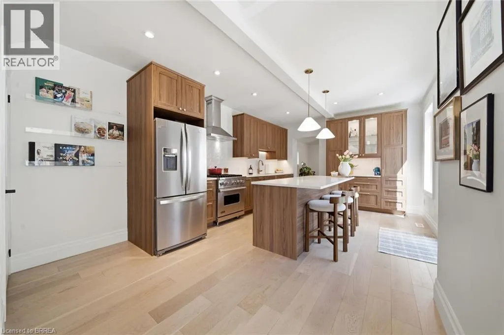
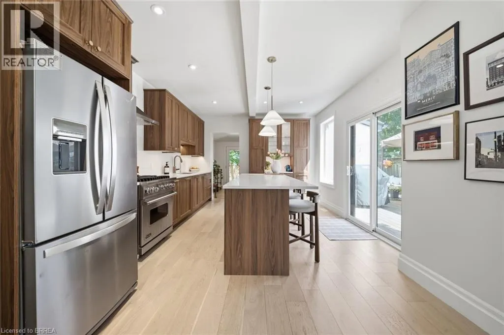
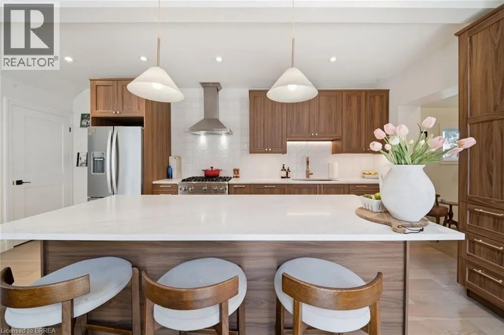
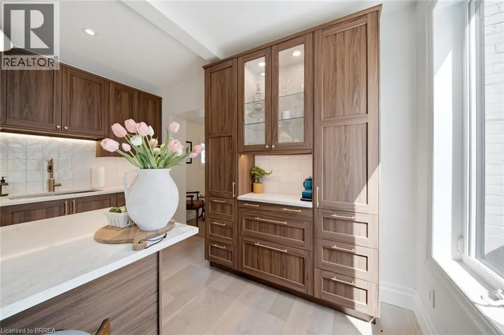
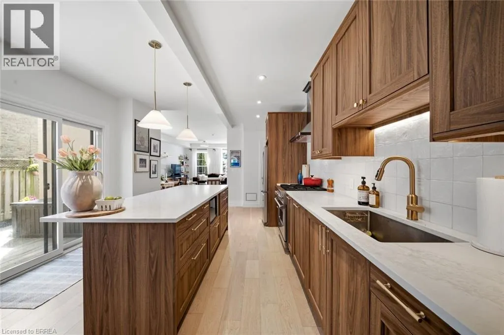
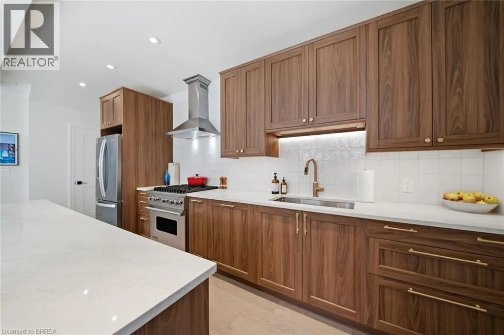
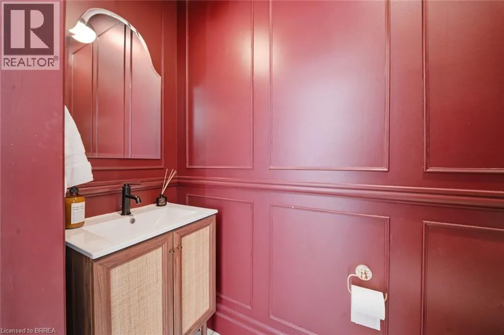
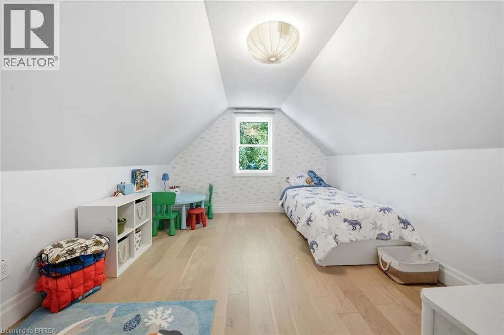
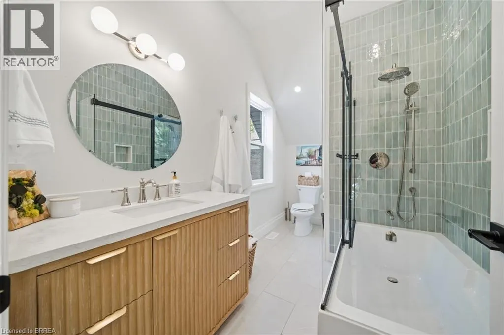
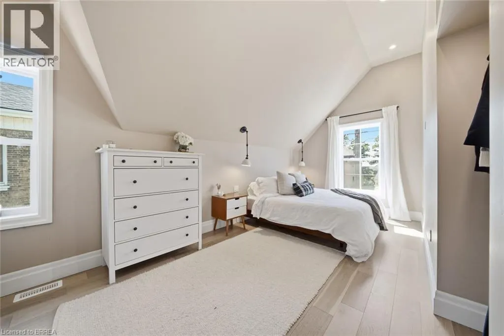
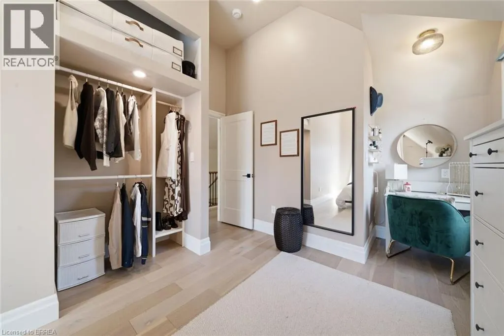
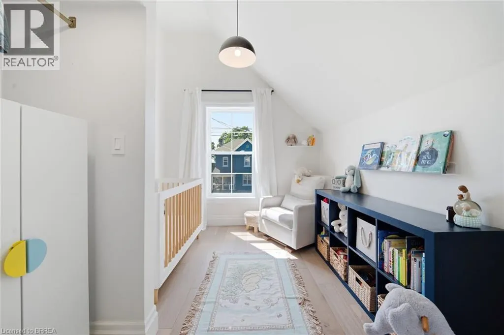
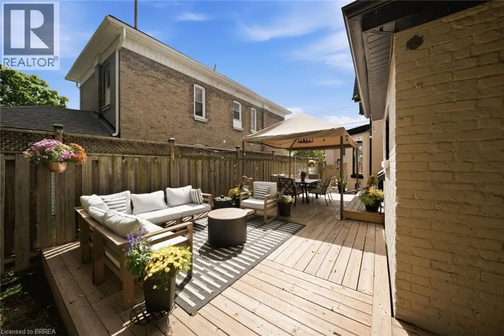
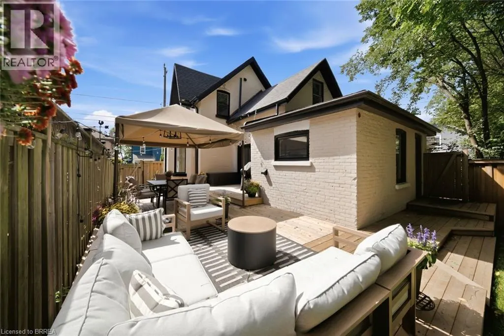
A beautifully finished 3-bedroom, 1.5-bathroom home that feels fresh, bright, and move-in ready. Step inside to open ceilings and a layout that feels both spacious and intentional, perfect for everyday living and having people over. The custom kitchen is the heart of the home, with striking arched cut-outs, a built-in coffee bar, and unique touches that give it character you won’t find in a typical rental. Stylish finishes and fixtures carry through every room, so it feels like home from day one. A rental that looks like a magazine and lives like a dream. Book your showing today! (id:7434)
General Features
| Features | Paved driveway |
|---|---|
| Property Type | Single Family |
| Lease | 2700.00 |
| Zoning Description | RC |
| Amenities | Hospital, Place of Worship, Public Transit, Schools |
| Building Appliances | Dishwasher, Dryer, Microwave, Refrigerator, Stove, Water softener, Washer |
| Building Architectural Style | Other |
| Building Cooling Type | Central air conditioning |
| Location Description | HIGH ST |
| Parking Space Total | 1 |
| Foundation Type | Stone |
| Building Type | House |
| Ownership Type | Freehold |
| Building.StoriesTotal | 2 |
Interior Features
| Building Fireplace Present | False |
|---|---|
| Building Heating Type | Forced air |
| Building Heating Fuel | Natural gas |
| Basement Development | Unfinished |
| Basement Type | Partial (Unfinished) |
| Construction Style Attachment | Detached |
| Living Area Range | 1608 |
| Bedrooms | 3 |
Exterior Features
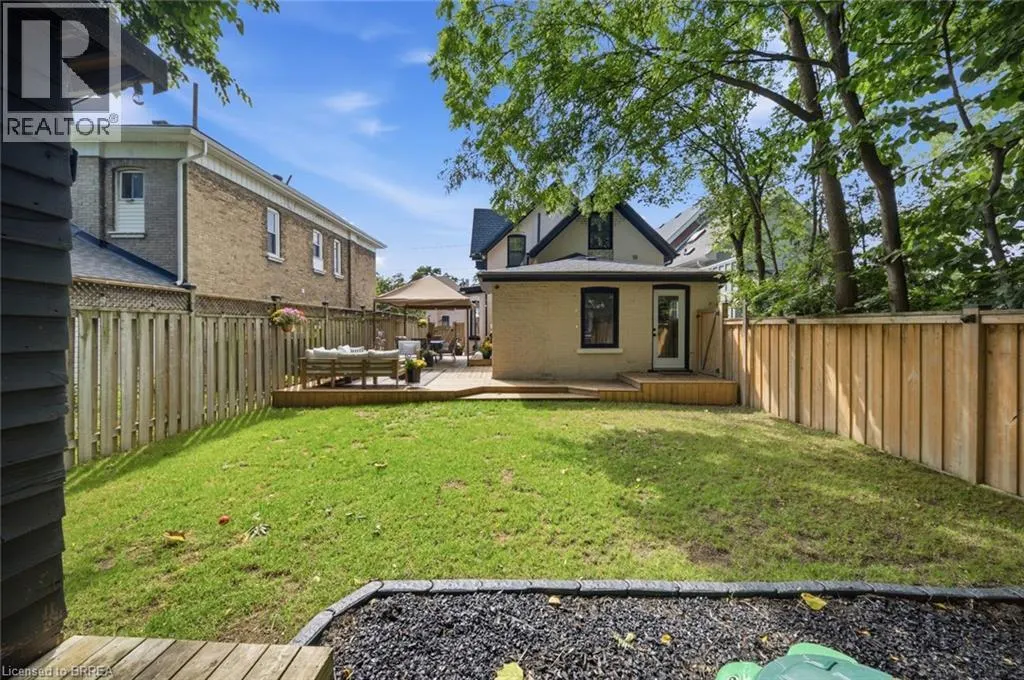
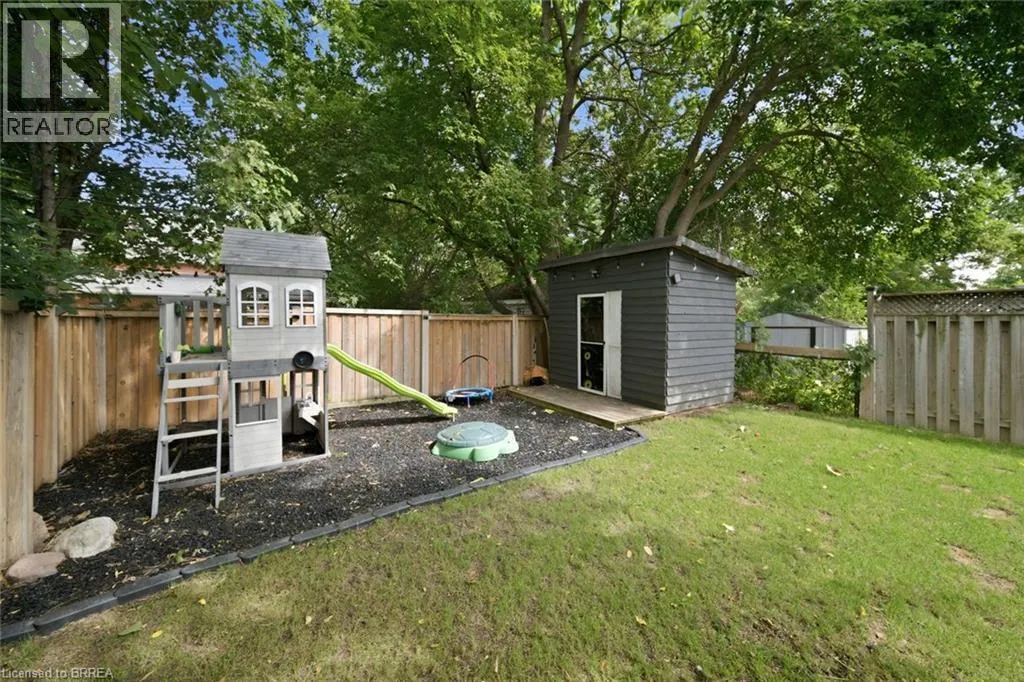
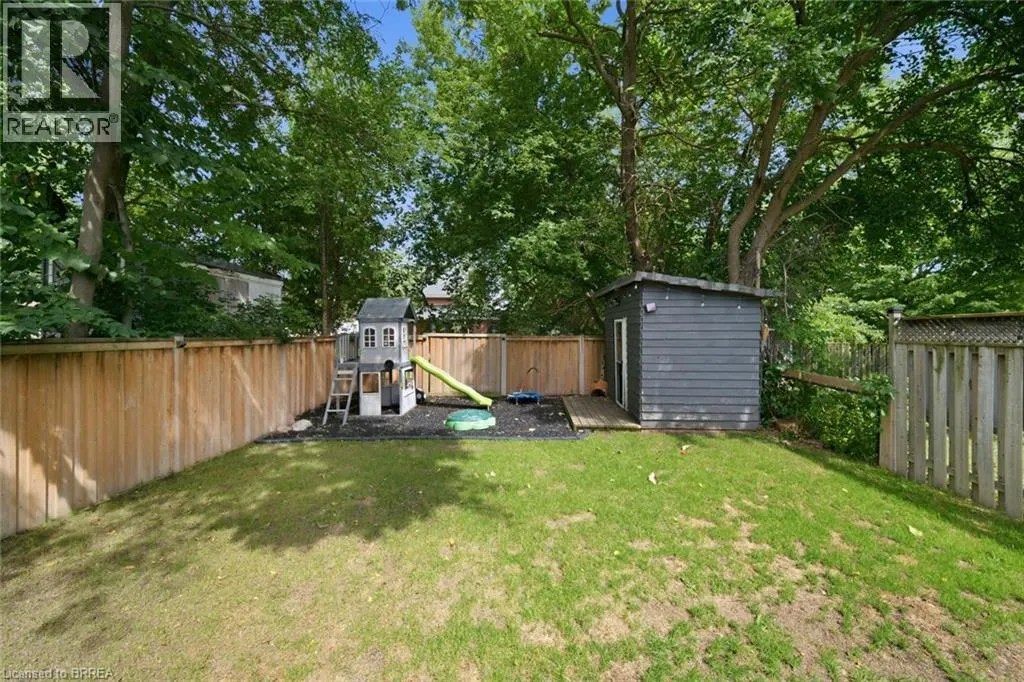
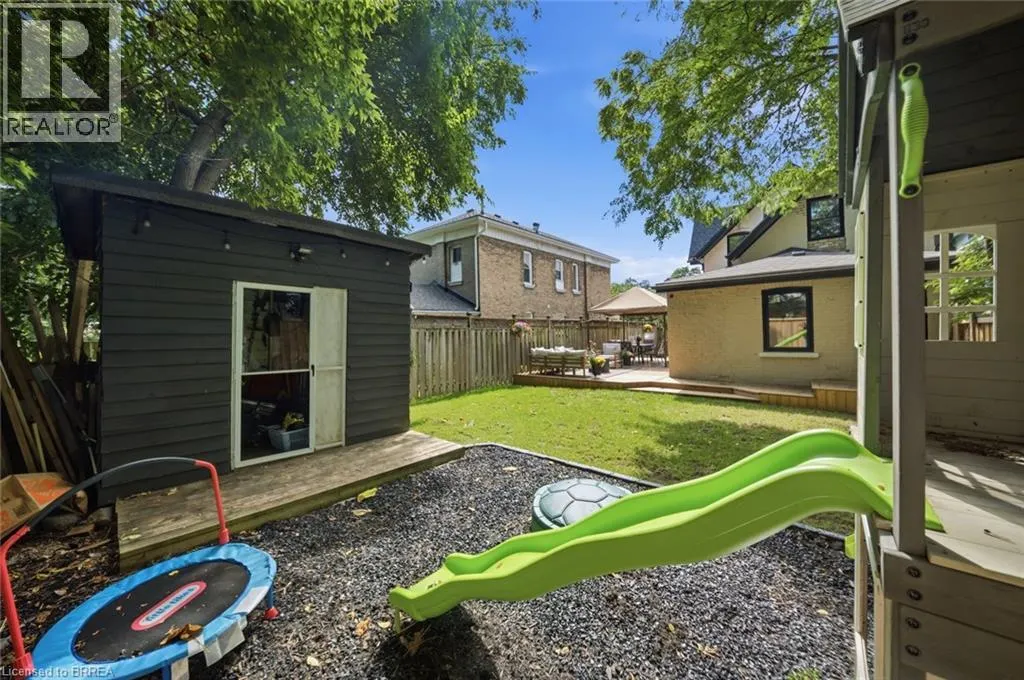
| Structure | Shed, Porch |
|---|---|
| Land Amenities | Hospital, Place of Worship, Public Transit, Schools |
| Sewer | Municipal sewage system |
| Exterior Finish | Brick |
Room Details
| Room | Dimensions | Level | Flooring | Details |
|---|---|---|---|---|
| 2pc Bathroom | 5'11'' x 5'9'' | Main level | ||
| 4pc Bathroom | 12'0'' x 6'7'' | Second level | ||
| Bedroom | 11'5'' x 13'8'' | Second level | ||
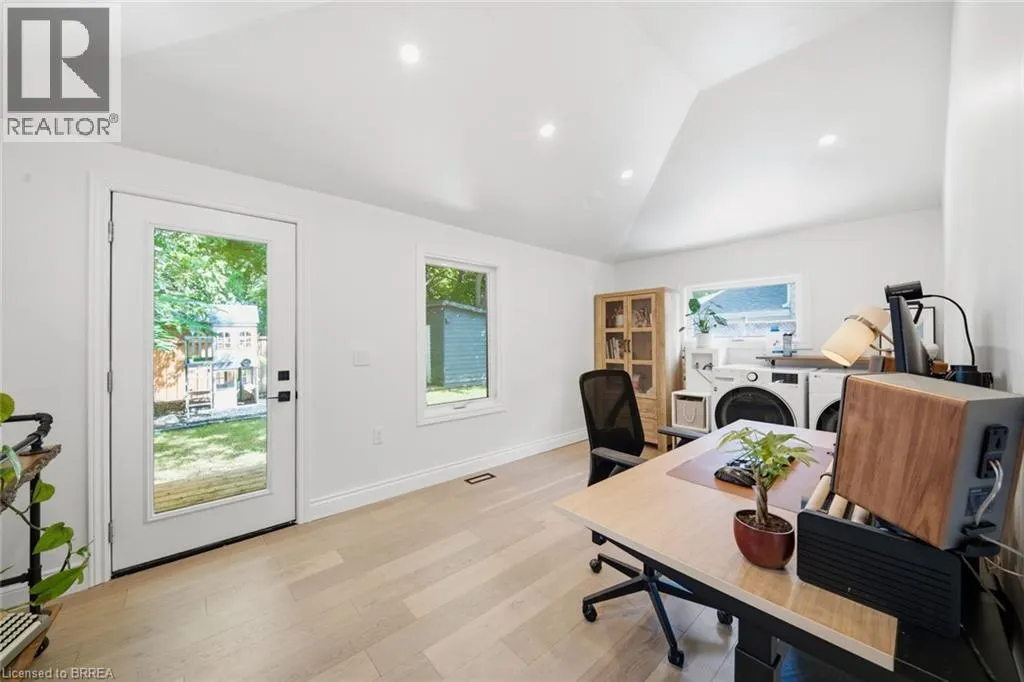
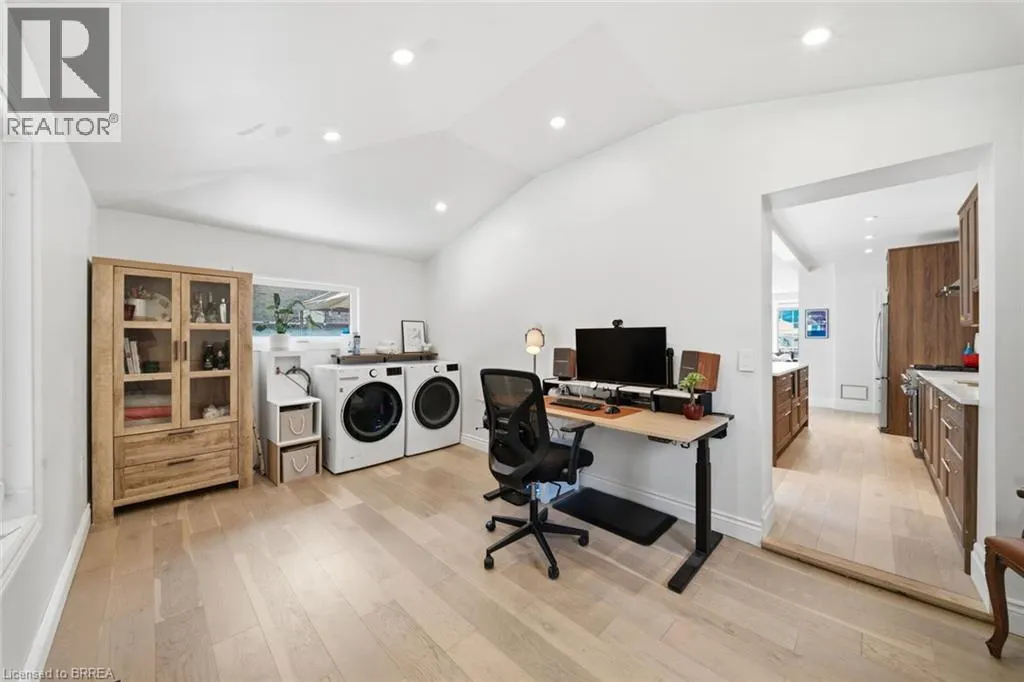
| Den | 17'2'' x 10'0'' | Main level | ||
| Dining room | 15'10'' x 11'3'' | Main level | ||
| Kitchen | 12'6'' x 19'0'' | Main level | ||
| Living room | 12'0'' x 13'2'' | Main level | ||
| Primary Bedroom | 12'0'' x 20'10'' | Second level |
Amenities
- Views
- New Construction
- Adult 55+
- Lease To Own
- No Strata Fees
- Furnished
- Primary On Main
- Air Conditioning
- Seller Finance
- Green
- Fixer Upper
- Horse
- Golf
- Fireplace
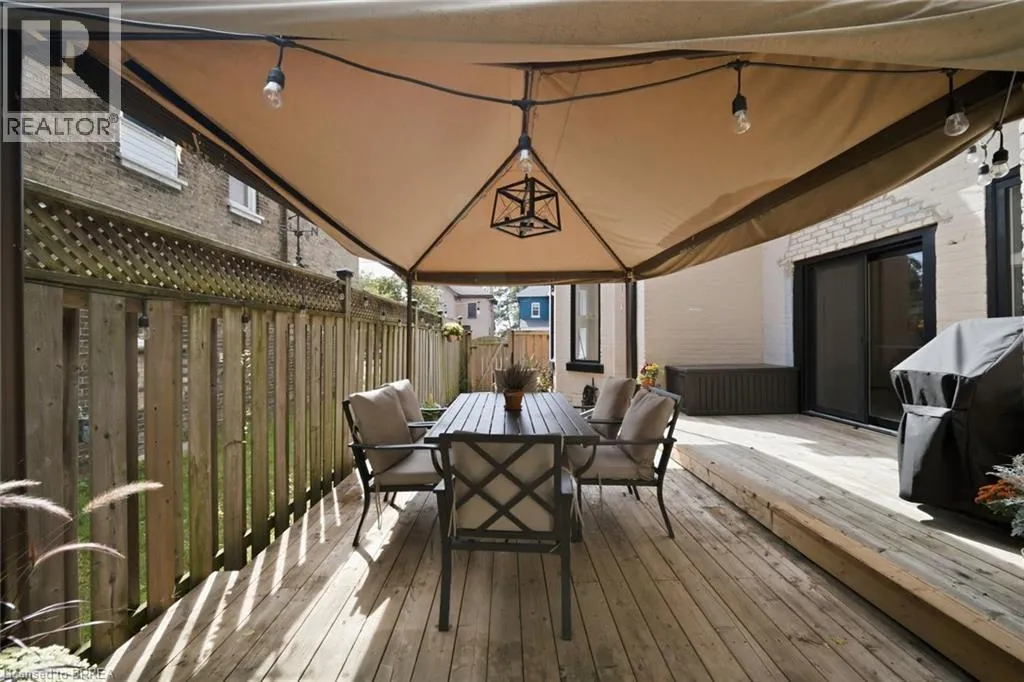
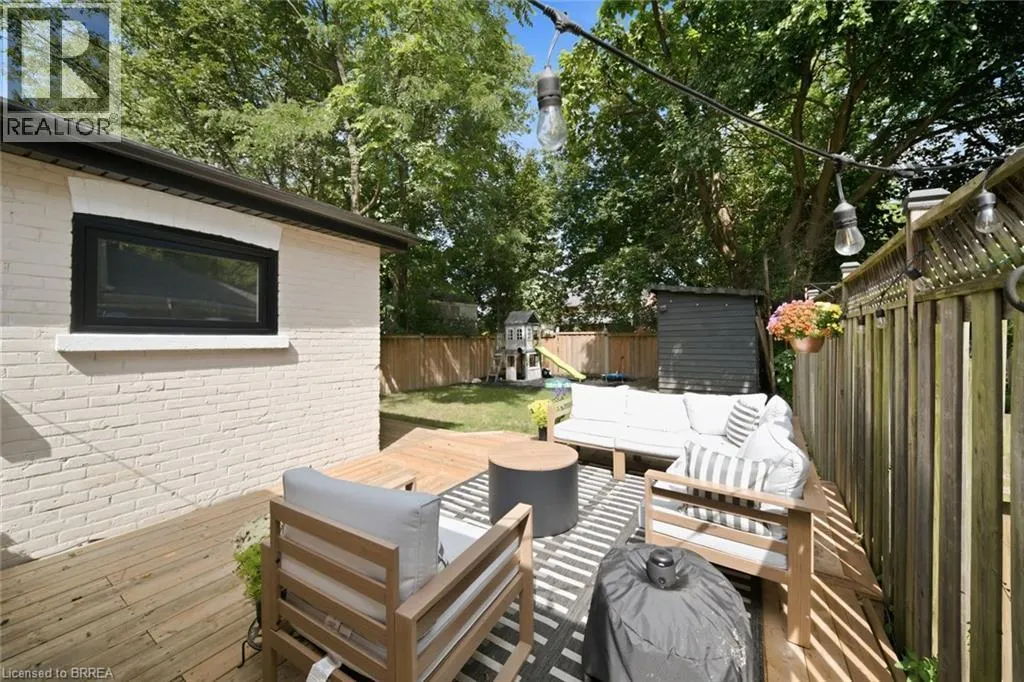
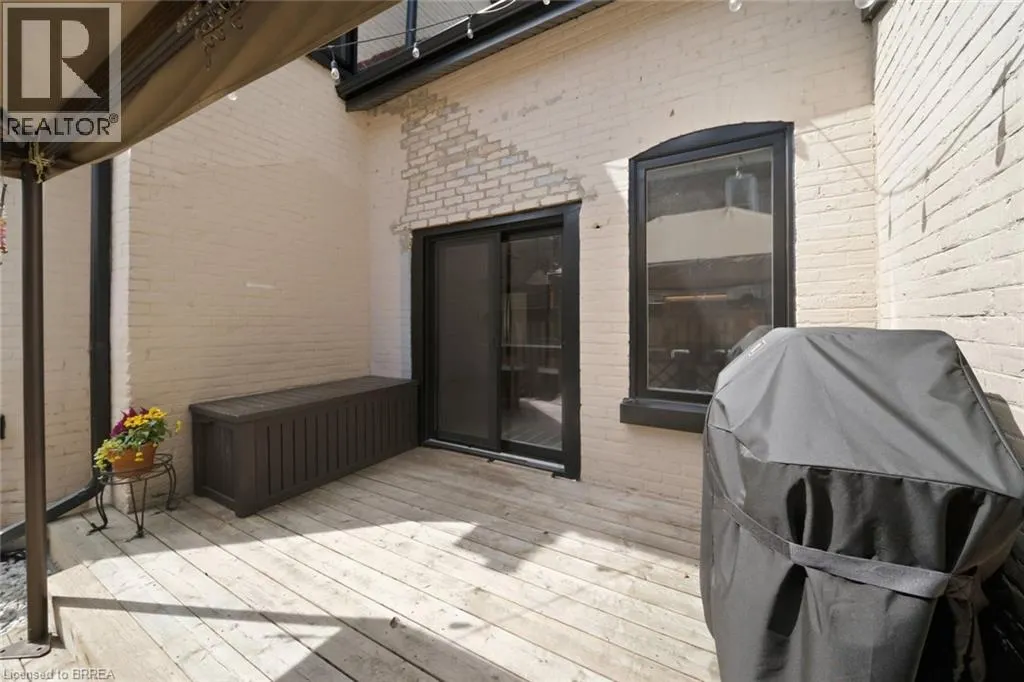
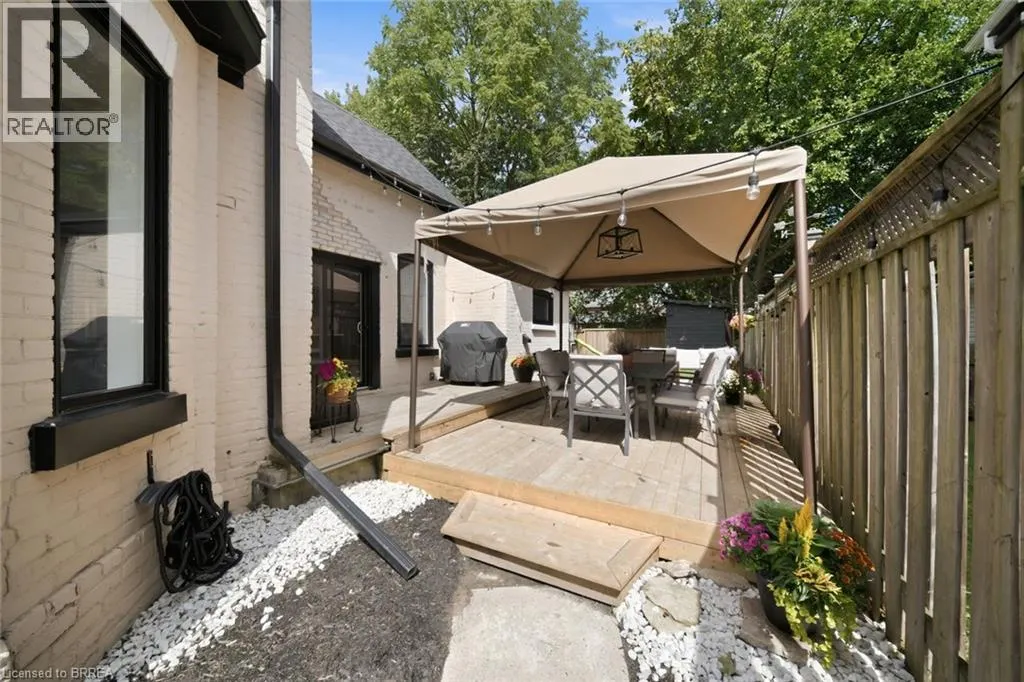
- Deck
- Garage
- Basement
- Pool

Property vs Single Family Average in N3R 1E8
In The Neighbourhood
Viewed
Brantford
$ 389,000
- Type
- Single Family
- Size
- 1,688 SqFt
- Rooms
- 1 Beds + 1.5 Baths
Royal LePage Brant Realty
Primary On Main
Brantford
$ 3,000
- Type
- Single Family
- Size
- 850 SqFt
- Rooms
- 3 Beds + 2 Baths
RE/MAX Escarpment Realty Inc.
Brantford
$ 579,900
- Type
- Single Family
- Size
- 1,608 SqFt
- Rooms
- 3 Beds + 1.5 Baths
Re/Max Twin City Realty Inc.
Brantford
$ 2,250
- Type
- Single Family
- Size
- 1,500 SqFt
- Rooms
- 5 Beds + 2 Baths
RE/MAX Escarpment Realty Inc.
Brantford
$ 2,000
- Type
- Single Family
- Size
- 1,050 SqFt
- Rooms
- 0 Beds + 0 Baths
Real Broker Ontario Ltd.
Primary On Main
Brantford
$ 1,900
- Type
- Single Family
- Size
- 950 SqFt
- Rooms
- 2 Beds + 1 Baths
Platinum Lion Realty Inc.
Brantford
$ 949,900
- Type
- Single Family
- Size
- 4,302 SqFt
- Rooms
- 6 Beds + 2.5 Baths
Century 21 Heritage House LTD
Brantford
$ 595,999
- Type
- Single Family
- Size
- 1,213 SqFt
- Rooms
- 3 Beds + 1.5 Baths
RE/MAX Escarpment Realty Inc.
Golf Course
Brantford
$ 529,900
- Type
- Single Family
- Size
- 1,600 SqFt
- Rooms
- 5 Beds + 1 Baths
Re/Max Twin City Realty Inc
Primary On Main
Brantford
$ 379,900
- Type
- Single Family
- Size
- 792 SqFt
- Rooms
- 1 Beds + 1 Baths
Re/Max Twin City Realty Inc.
Brantford
$ 489,000
- Type
- Single Family
- Size
- 1,086 SqFt
- Rooms
- 3 Beds + 2 Baths
RE/MAX Escarpment Realty Inc.
