
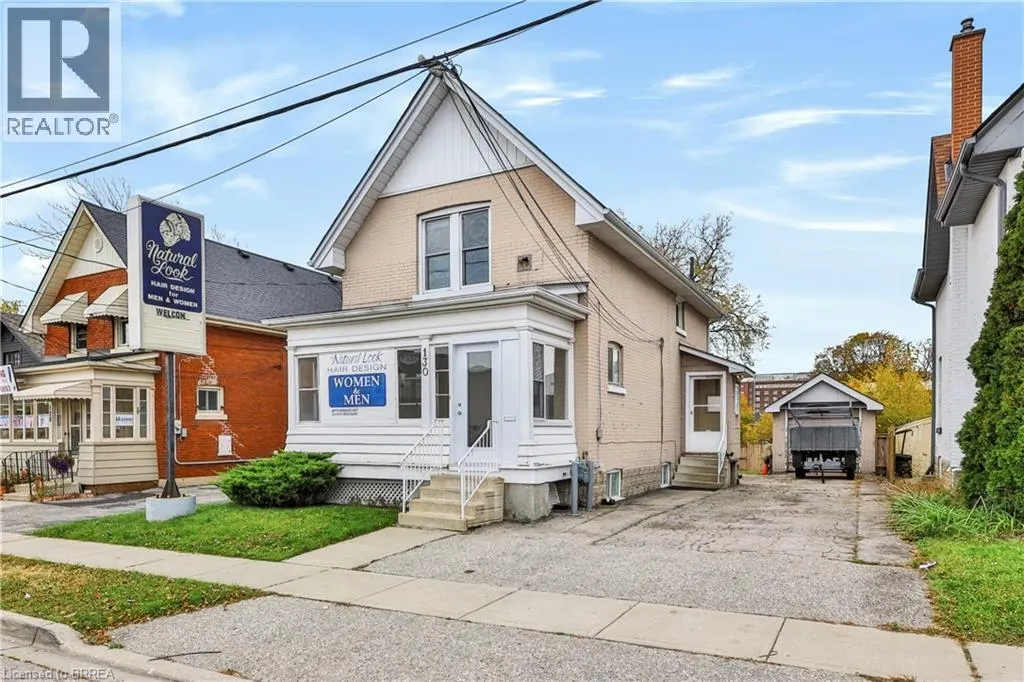
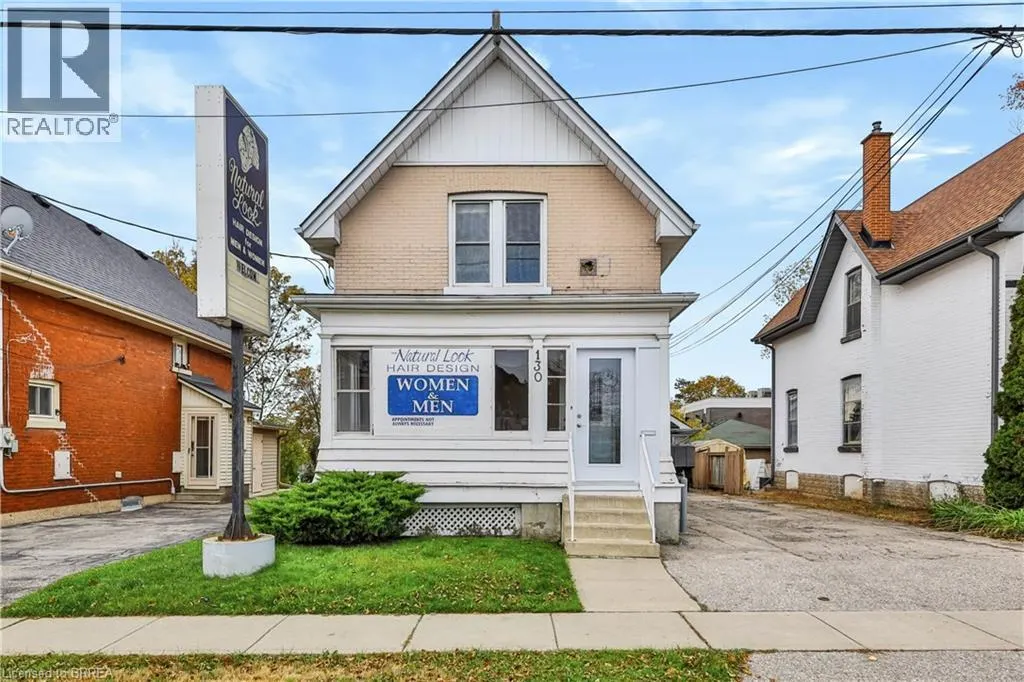
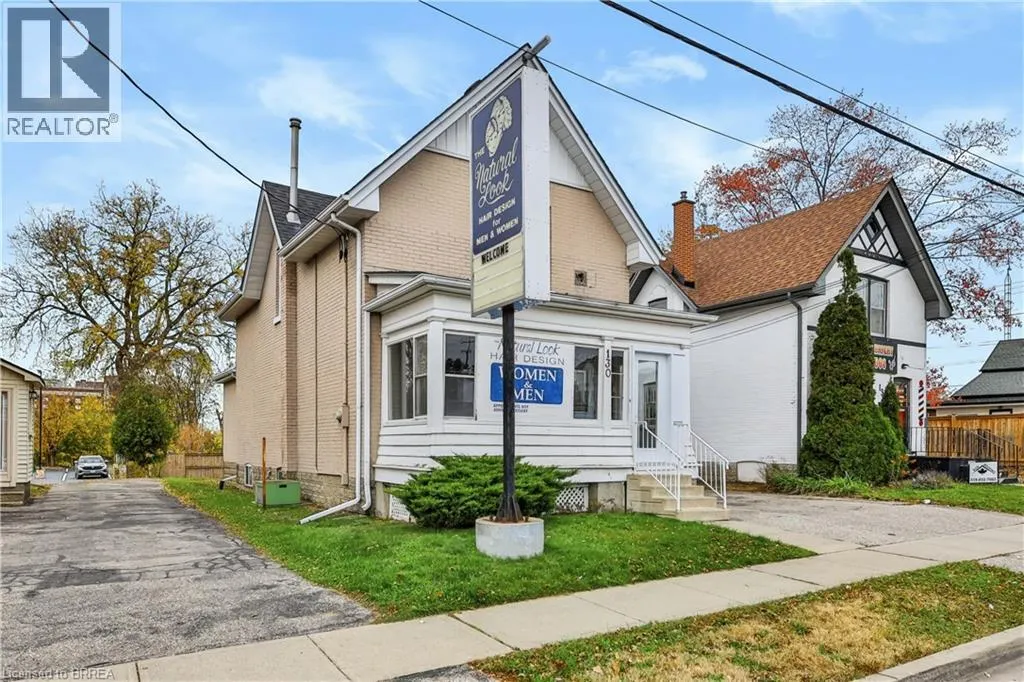
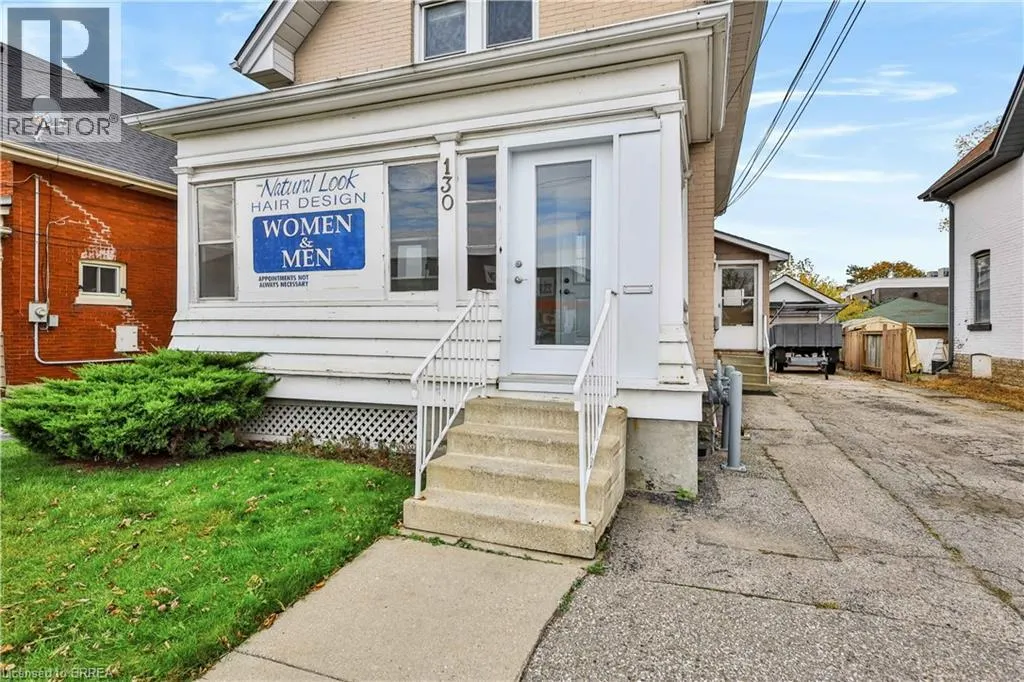

Address
130 St. George Street, Brantford, ON
Price
$ 389,000
Property Attributes
- ID#40874168
- TypeSingle Family
- Listing Status Active
- MunicipalityBrantford
- CityBrantford
- AreaBrantford
- Neighbourhood2041 - Terrace Hill
- Postal CodeN3R 1V6
- StyleOther
- Year Built1910
- Price$ 389,000
- Bedrooms1
- Bathrooms1
- Half Bathrooms1
- Sqr Footage1688
Data Source:
Canadian Real Estate Association (CREA)
Property Description
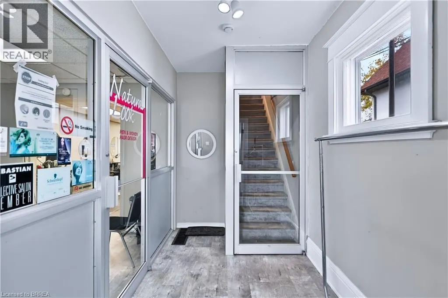
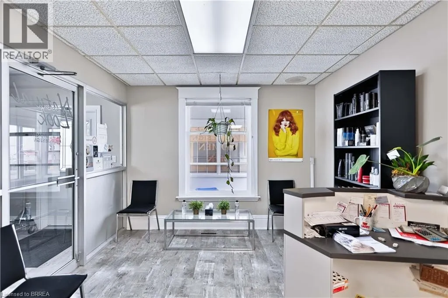
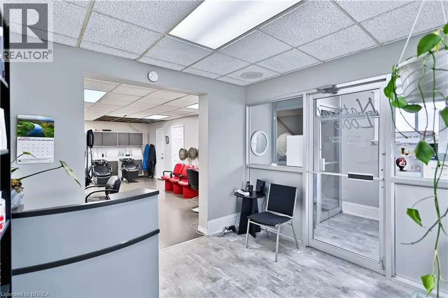
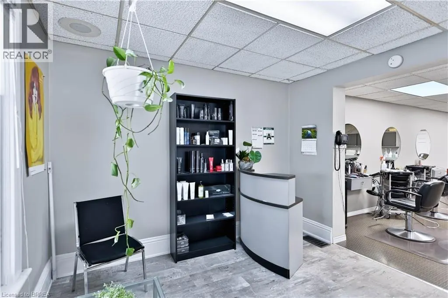
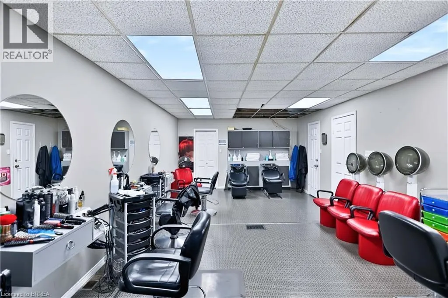
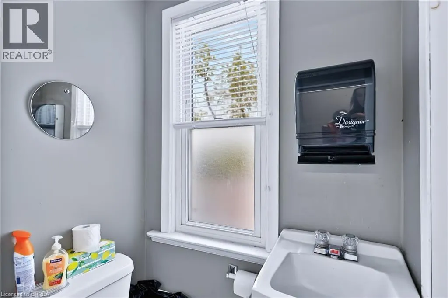
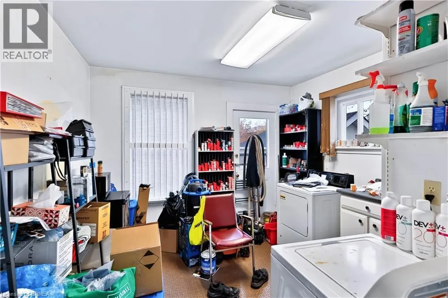
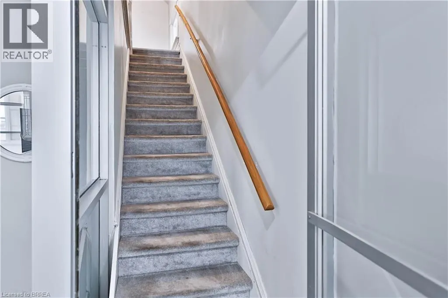
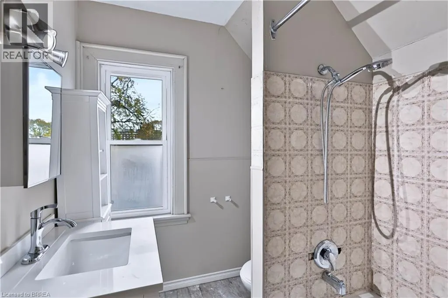
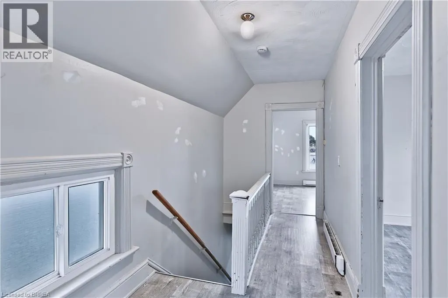
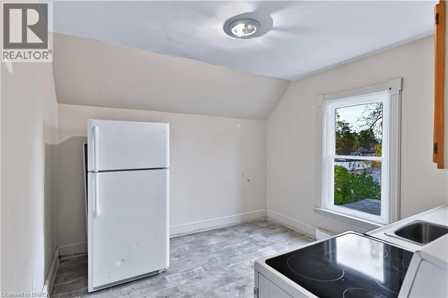
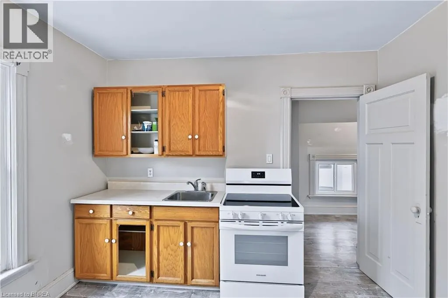
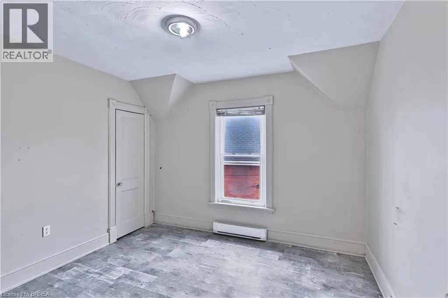
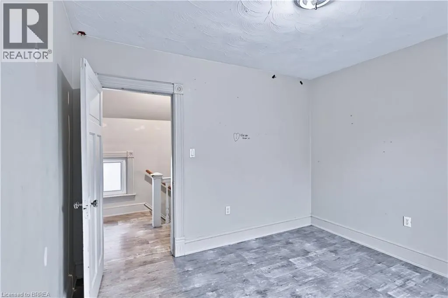
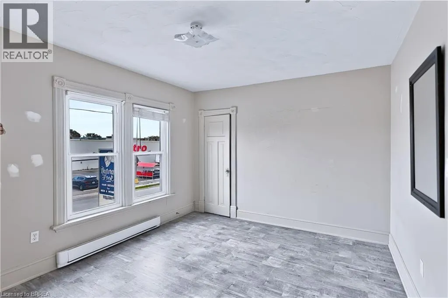
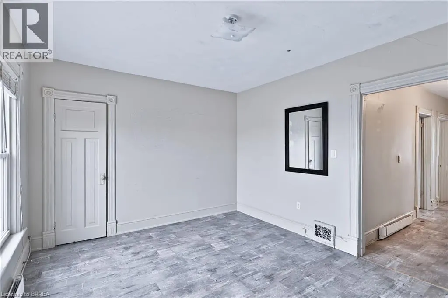
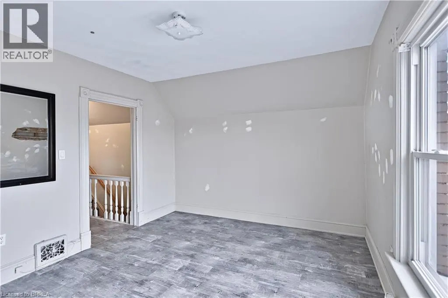
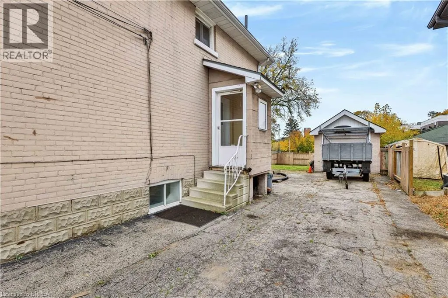
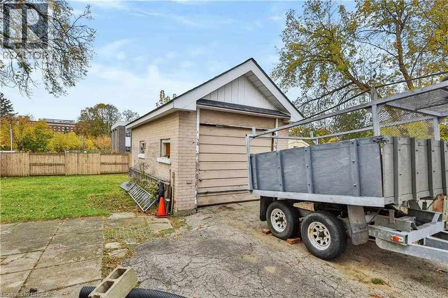
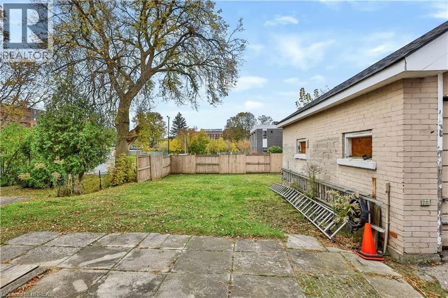
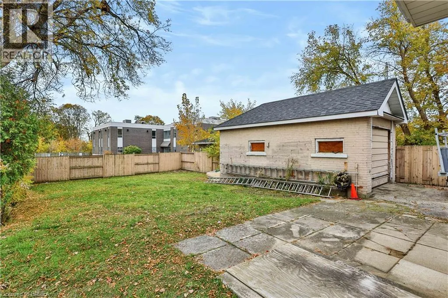
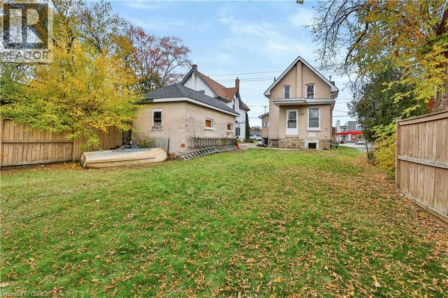
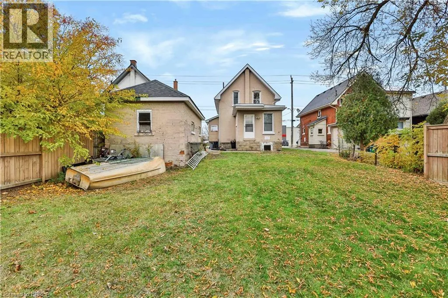
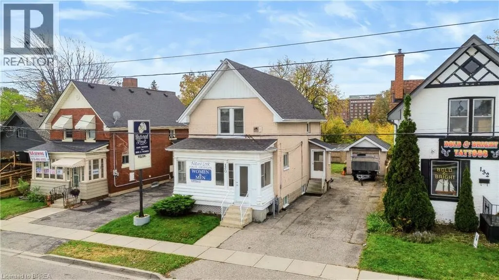
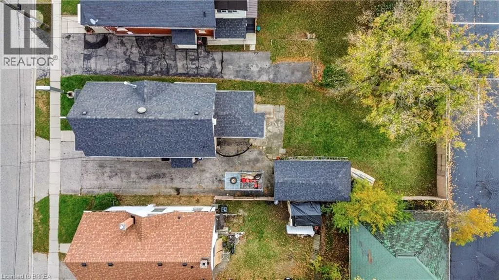
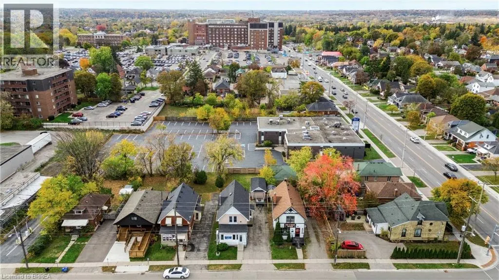
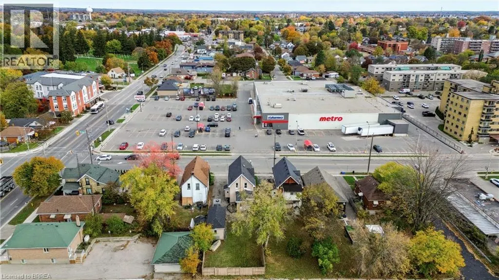
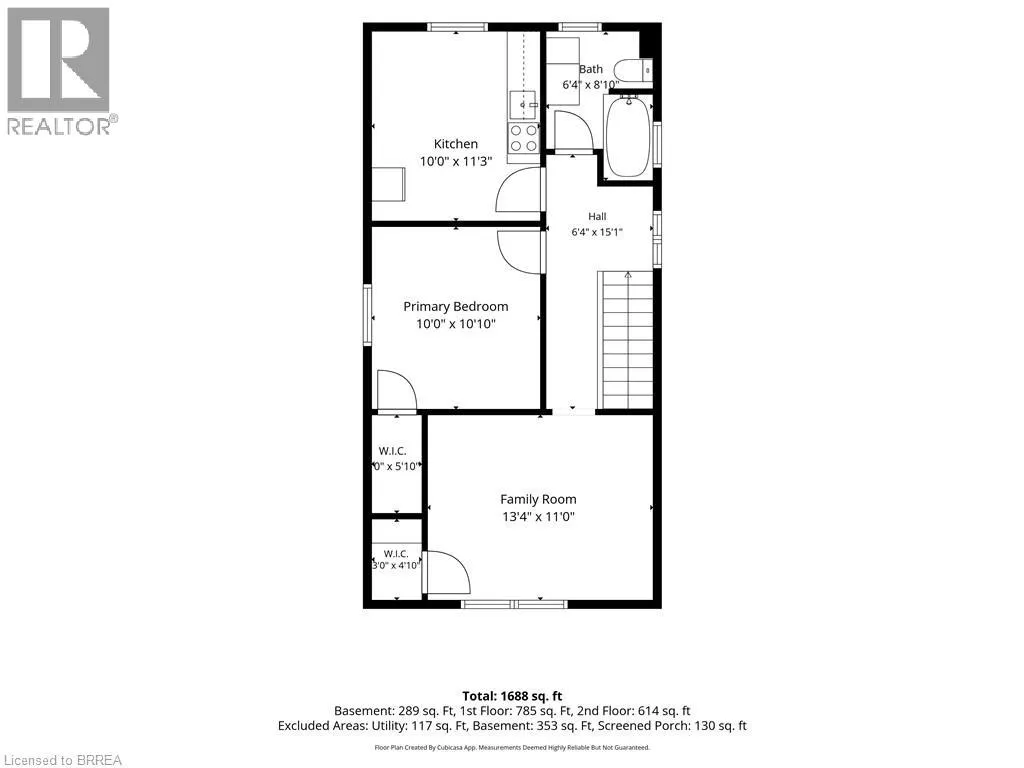
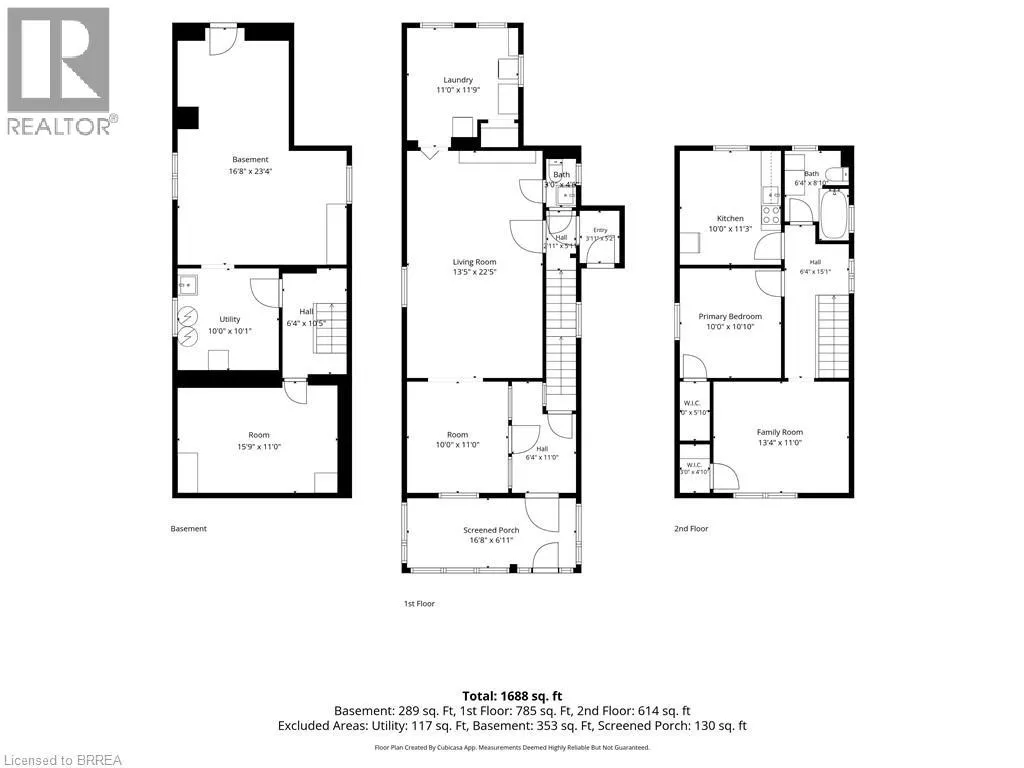
An excellent opportunity for business owners, entrepreneurs and investors! Welcome to 130 St. George Street, a versatile mixed-use property conveniently located in Brantford, offering main-floor commercial space and a self-contained one-bedroom apartment above. Previously operated as a hair salon, the main level features a bright, spacious commercial area, additional room, washroom and laundry space, providing a functional layout for a variety of potential business uses. Upstairs, the one-bedroom apartment offers a kitchen, full bathroom, comfortable living area and bedroom, creating an opportunity for rental income or an owner-occupied live/work arrangement. The property also offers a full basement with additional storage and utility space, a private driveway and detached garage. With approximately 1,399 sq. ft. above grade, this property offers flexibility for both business and residential needs. Zoned IC-PP (Intensification Corridor, Pedestrian Prominent Area), the location supports a mixed-use setting with convenient access to surrounding businesses, services and amenities. Vacant possession will be provided on closing, allowing the next owner to establish their business, occupy the residential space or explore investment opportunities without existing tenancies. An affordable opportunity to own a commercial and residential property in Brantford. (id:7434)
General Features
| Features | Country residential, No Pet Home |
|---|---|
| Property Type | Single Family |
| Zoning Description | IC-PP |
| Amenities | Hospital, Place of Worship, Playground, Public Transit, Shopping |
| Building Appliances | Refrigerator, Stove |
| Building Architectural Style | Other |
| Building Cooling Type | None |
| Location Description | St. Paul Ave to St. George Street |
| Parking Space Total | 1 |
| Building Type | House |
| Ownership Type | Freehold |
| Building.StoriesTotal | 2 |
Interior Features
| Building Fireplace Present | False |
|---|---|
| Building Heating Fuel | Electric |
| Basement Development | Partially finished |
| Basement Type | Full (Partially finished) |
| Construction Style Attachment | Detached |
| Living Area Range | 1688 |
| Bedrooms | 1 |
Exterior Features
| Land Amenities | Hospital, Place of Worship, Playground, Public Transit, Shopping |
|---|---|
| Sewer | Municipal sewage system |
| Exterior Finish | Brick |
Room Details
| Room | Dimensions | Level | Flooring | Details |
|---|---|---|---|---|
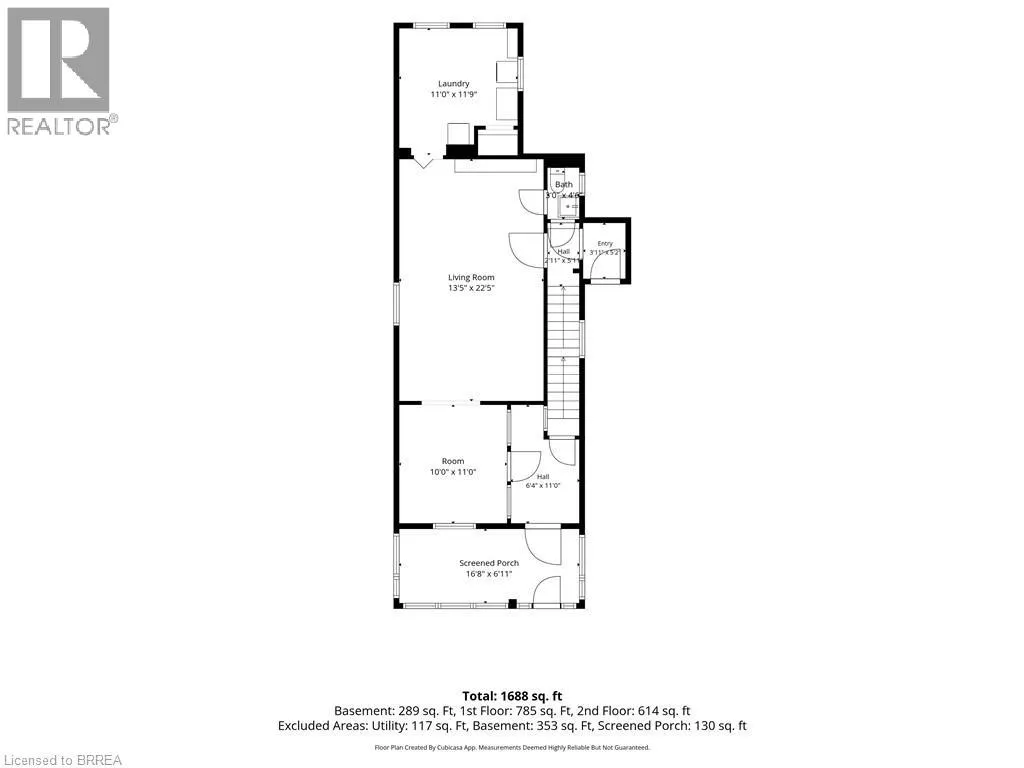
| 2pc Bathroom | Measurements not available | Main level | ||
| 4pc Bathroom | Measurements not available | Second level | ||
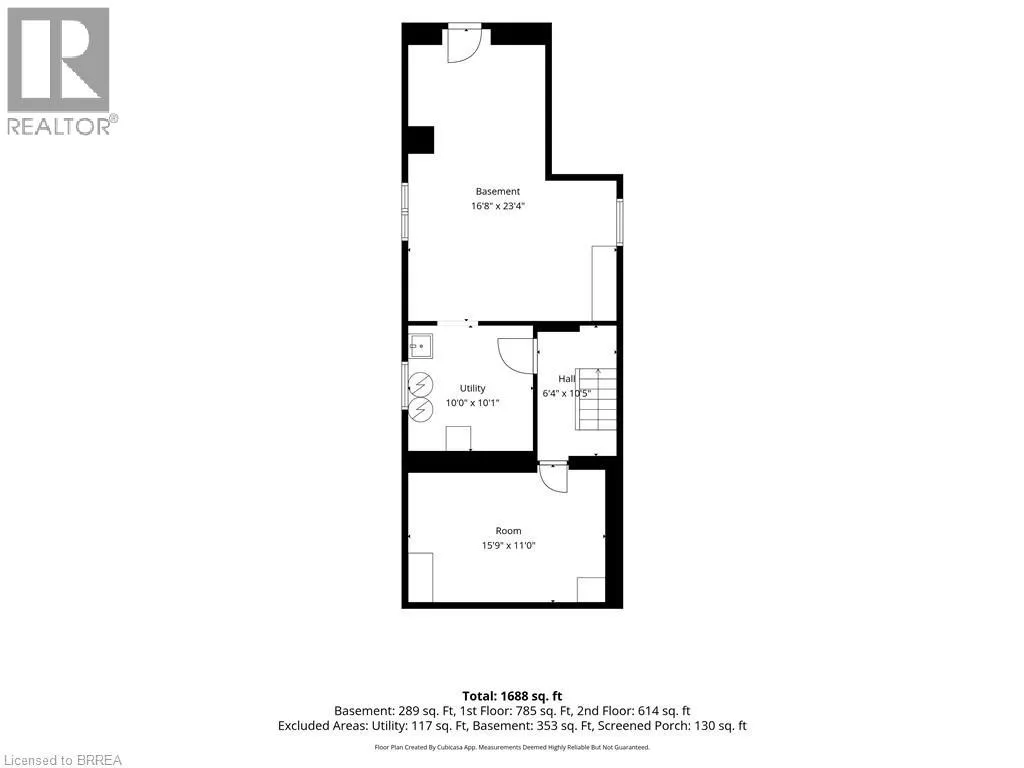
| Bonus Room | 15'9'' x 11'0'' | Basement | ||
| Eat in kitchen | 10'0'' x 11'3'' | Second level | ||
| Family room | 13'4'' x 11'0'' | Second level | ||
| Laundry room | 11'0'' x 11'9'' | Main level | ||
| Living room | 13'5'' x 22'5'' | Main level | ||
| Other | 16'8'' x 23'4'' | Basement | ||
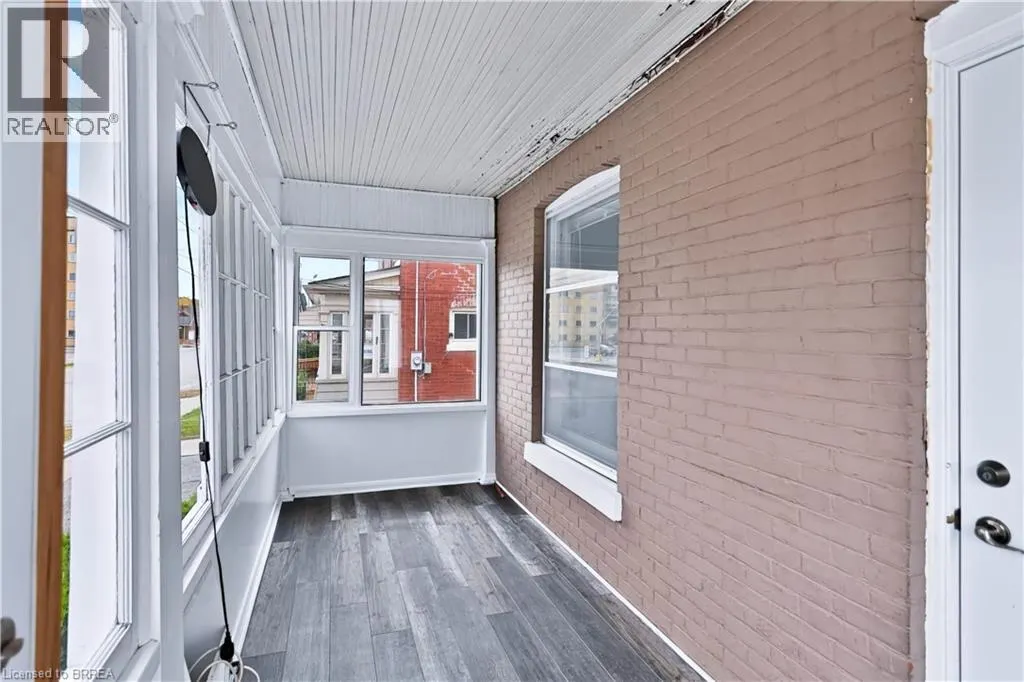
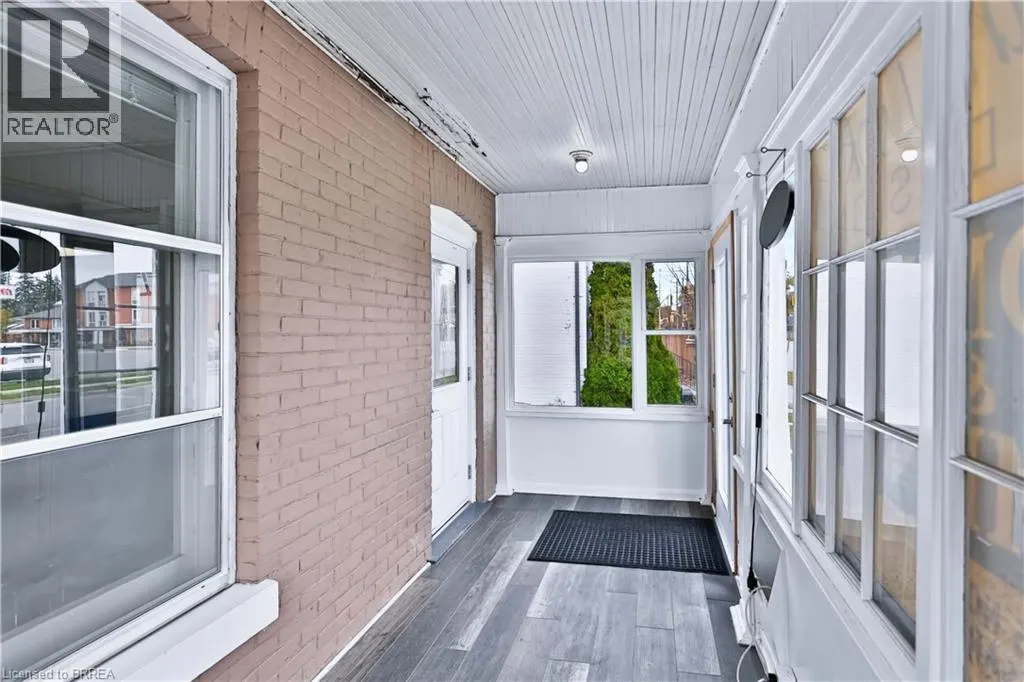
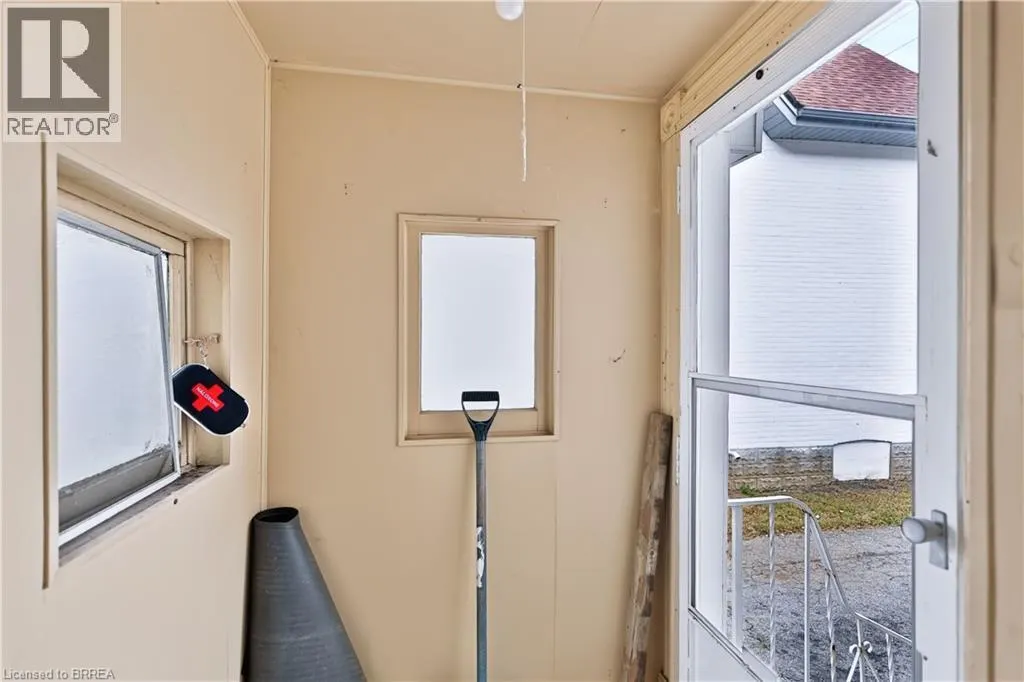
| Porch | 16'8'' x 6'11'' | Main level | ||
| Primary Bedroom | 10'0'' x 10'10'' | Second level | ||
| Sitting room | 10'0'' x 11'0'' | Main level | ||
| Utility room | 10'0'' x 10'1'' | Basement |
Amenities
- Views
- New Construction
- Adult 55+
- Lease To Own
- No Strata Fees
- Furnished
- Primary On Main
- Air Conditioning
- Seller Finance
- Green
- Fixer Upper
- Horse
- Golf
- Fireplace
- Deck
- Garage
- Basement
- Pool

Property vs Single Family Average in N3R 1V6
Price
Year Built
In The Neighbourhood
Primary On Main
Brantford
$ 3,000
- Type
- Single Family
- Size
- 850 SqFt
- Rooms
- 3 Beds + 2 Baths
RE/MAX Escarpment Realty Inc.
Brantford
$ 579,900
- Type
- Single Family
- Size
- 1,608 SqFt
- Rooms
- 3 Beds + 1.5 Baths
Re/Max Twin City Realty Inc.
Brantford
$ 2,700
- Type
- Single Family
- Size
- 1,608 SqFt
- Rooms
- 3 Beds + 1.5 Baths
Re/Max Twin City Realty Inc.
Brantford
$ 2,250
- Type
- Single Family
- Size
- 1,500 SqFt
- Rooms
- 5 Beds + 2 Baths
RE/MAX Escarpment Realty Inc.
Brantford
$ 2,000
- Type
- Single Family
- Size
- 1,050 SqFt
- Rooms
- 0 Beds + 0 Baths
Real Broker Ontario Ltd.
Primary On Main
Brantford
$ 1,900
- Type
- Single Family
- Size
- 950 SqFt
- Rooms
- 2 Beds + 1 Baths
Platinum Lion Realty Inc.
Brantford
$ 949,900
- Type
- Single Family
- Size
- 4,302 SqFt
- Rooms
- 6 Beds + 2.5 Baths
Century 21 Heritage House LTD
Brantford
$ 595,999
- Type
- Single Family
- Size
- 1,213 SqFt
- Rooms
- 3 Beds + 1.5 Baths
RE/MAX Escarpment Realty Inc.
Golf Course
Brantford
$ 529,900
- Type
- Single Family
- Size
- 1,600 SqFt
- Rooms
- 5 Beds + 1 Baths
Re/Max Twin City Realty Inc
Primary On Main
Brantford
$ 379,900
- Type
- Single Family
- Size
- 792 SqFt
- Rooms
- 1 Beds + 1 Baths
Re/Max Twin City Realty Inc.
Brantford
$ 489,000
- Type
- Single Family
- Size
- 1,086 SqFt
- Rooms
- 3 Beds + 2 Baths
RE/MAX Escarpment Realty Inc.
