









Address
1142 County Road 43 Road, Merrickville-Wolford, ON
Price
$ 1,599,000
Property Attributes
- ID#X13730386
- TypeSingle Family
- Listing Status Active
- MunicipalityMerrickville-Wolford
- CityMerrickville-Wolford
- Neighbourhood805 - Merrickville/Wolford Twp
- Postal CodeK0G 1N0
- StyleSingle Family Dwelling
- Price$ 1,599,000
- Bedrooms3
- Bathrooms2
- Half Bathrooms1
- Sqr Footage2500
Data Source:
RLP - CREA EN
Property Description
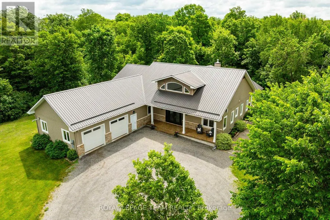
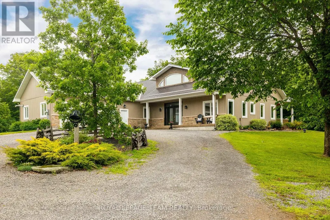
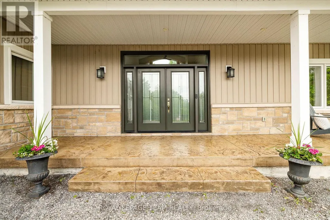
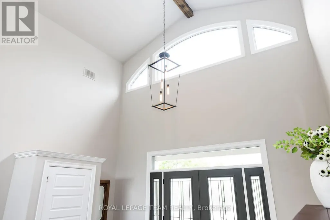
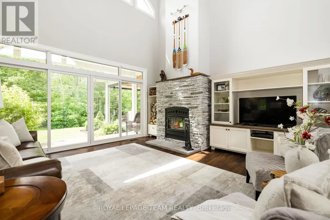
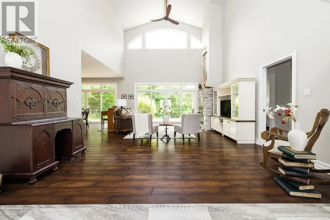
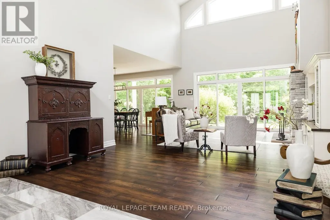
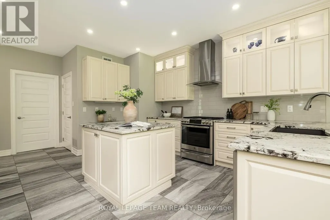
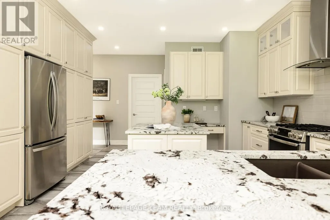
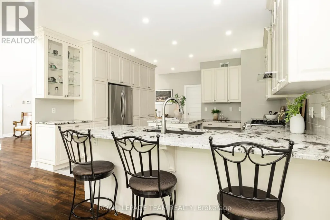
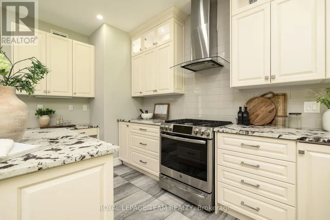
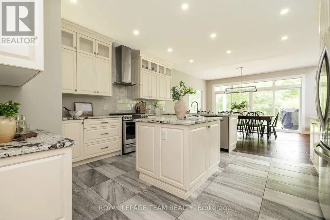
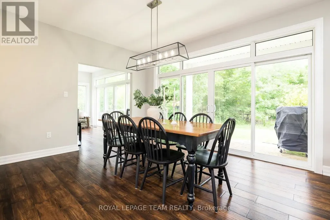
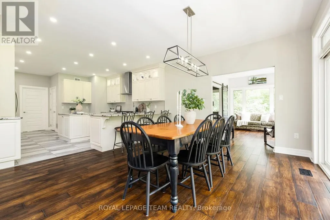
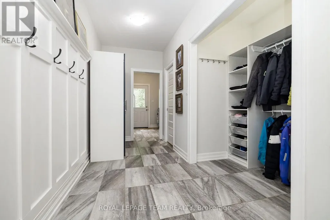
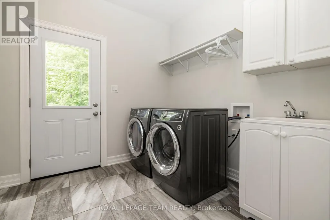
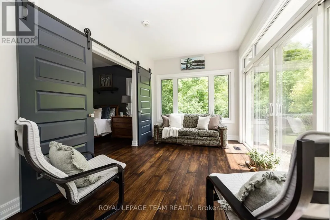
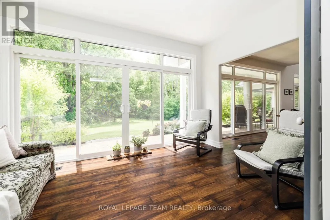
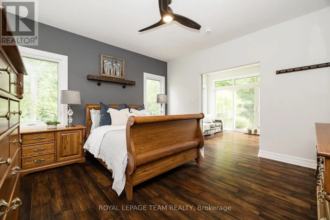
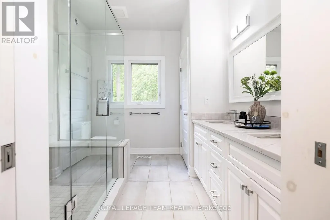
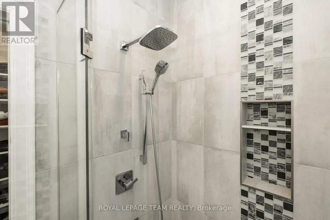
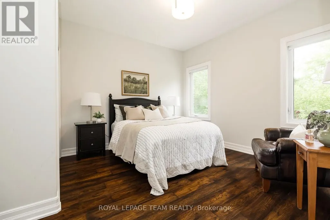
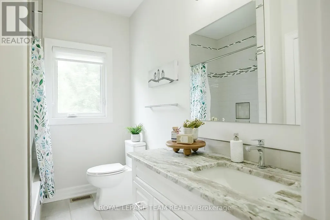
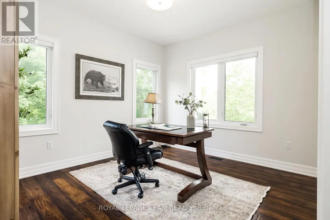
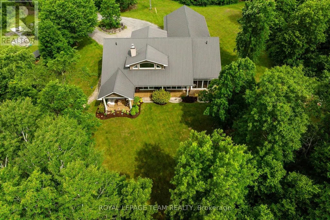
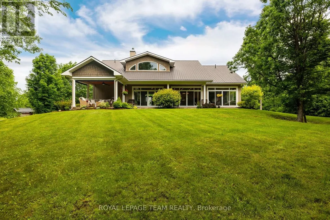
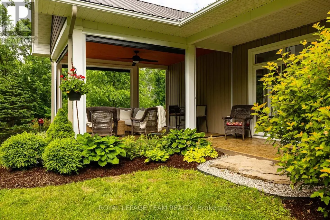
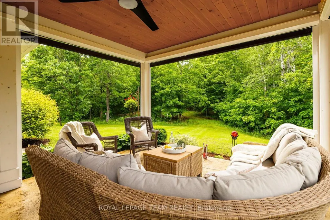
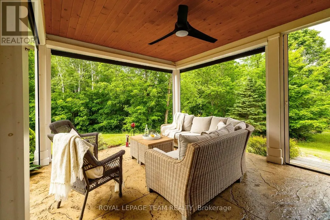
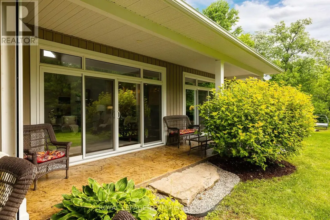
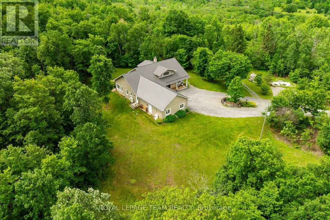
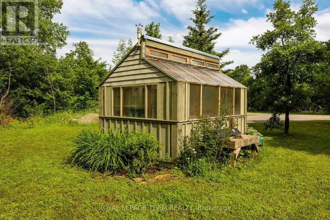
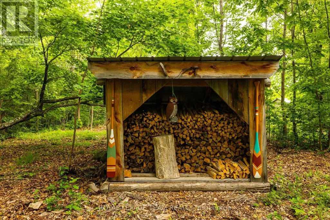
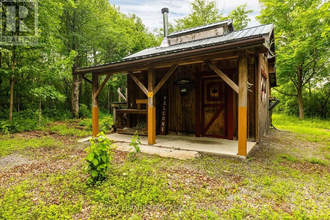
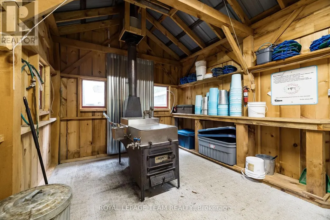
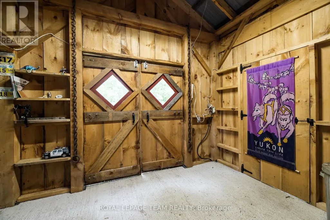
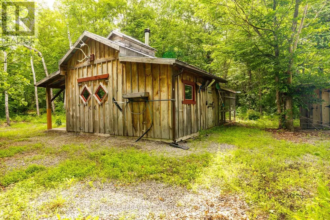
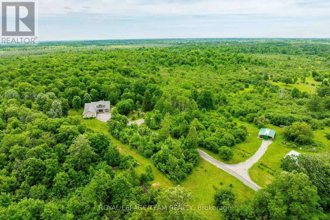
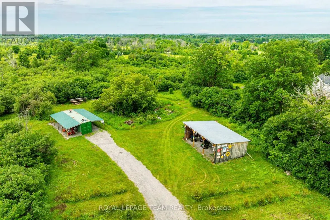
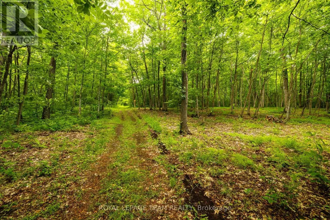
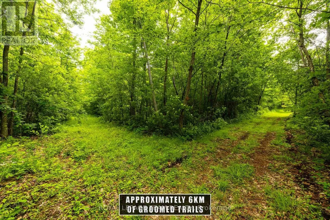
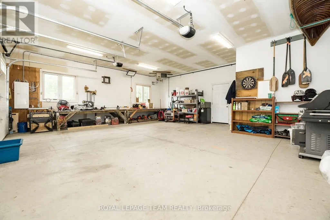
Welcome to 1142 County Rd 43 Merrickville, a stunning 142 acre private country estate which offers an elegant custom built bungalow w/ soaring ceilings, gourmet kitchen, incredible primary suite w/ forest view & a luxury outdoor living space! Nestled on unparalleled land w/ over 6 kms of groomed trails, & numerous outbuildings including a timber frame maple sugar shack, aesthetic greenhouse & ample storage for recreational vehicles, this home is perfect for outdoor enthusiasts who crave refined luxury in a forest paradise! Take the winding drive past majestic oak trees to observe the juxtaposition of the forest backdrop, stunning home & all outbuildings, curated to paint a picture of tranquillity. Enter the grand foyer with vaulted ceilings to open concept living space which features an expansive living room w/ high-efficiency wood burning stone fireplace & an elegant & spacious dining room; both offer engineered hickory floors & incredible forest views! The gourmet kitchen is a dream, w/granite counters, stainless steel appliances including a 6 burner gas stove, beautiful cabinetry w/ lighting & a walk-in pantry. Entertaining is seamless in this home w/sliding glass doors to the exterior from the dining, living & family room areas; outdoor living space features a stamped concrete patio & large screened-in porch w/mechanical floor-to-ceiling screens! The main level primary suite is spa-like w/ its generous ensuite, walk-in closet, and sliding door that leads to a light-filled family room w/ exquisite forest view! Two more spacious bedrooms, a main bathroom, a convenient mudroom off the garage, a powder room & large laundry room are also featured on the main level. With its oversized heated garage, seacan storage with lean-to, drive shed for recreational vehicles, maple sugar shack, chicken coop & inspirational vistas everywhere, this cross country skier's paradise is a must see!Only a short drive or walk from the historic village of Merrickville & all its amenities!
General Features
| Zoning | RU |
|---|---|
| Terms | SALE |
| Neighbourhood | 805 - Merrickville/Wolford Twp |
| Construction Style | Detached |
| Property Sub Type | Single Family |
| Carriage Trade | yes |
| jumpId | 29091794 |
| Property Subtype French | Single Family Dwelling |
| Listing Type French | House |
| MLS | X13730386 |
| Appliances | Garage door opener remote, Water softener, Water Treatment , Dishwasher, Dryer, Garage door opener, Hood Fan, Gas stove(s), Washer, Refrigerator |
| Architectural Style | Bungalow |
| Building Type | House |
| Features | Wooded area, Irregular lot size, Carpet Free |
| Property Type | Single Family |
| Sewer | Septic System |
| Structure Type | Porch, Patio(s), Drive Shed, Greenhouse, Shed |
Interior Features
| Fireplace | yes |
|---|---|
| Living Area Range | 2500 sqft |
| Bedrooms | 3 |
| Basement Type | Crawl space |
| Cooling Type | Central air conditioning |
| Foundation Type | Concrete |
| Heating Fuel | Electric |
| Heating Type | Heat Pump |
| Beds | 3 |
| Total Baths | 2+1 |
| Total Baths | 2+1 |
| Total Half Baths | 1 |
Exterior Features
| Exterior Finish | Stone |
|---|---|
| Parking Type | Attached garage, Garage |
Amenities
- Views
- New Construction
- Adult 55+
- Lease To Own
- No Strata Fees
- Furnished
- Primary On Main
- Air Conditioning
- Seller Finance
- Green
- Fixer Upper
- Horse
- Golf
- Fireplace
- Deck
- Garage
- Basement
- Pool

Property vs Single Family Average in K0G 1N0
Price
In The Neighbourhood
Just Listed
Merrickville-Wolford
$ 1,198,000
- Type
- Single Family
- Size
- 3,500 SqFt
- Rooms
- 3 Beds + 3 Baths
Listed by: Royal LePage Team Realty
Merrickville-Wolford
$ 599,900
- Type
- Single Family
- Size
- 1,500 SqFt
- Rooms
- 3 Beds + 2 Baths
Listed by: RE/MAX AFFILIATES MARQUIS
Merrickville-Wolford
$ 699,900
- Type
- Single Family
- Size
- 2,000 SqFt
- Rooms
- 2 Beds + 2 Baths
Listed by: Royal LePage Team Realty
Water Views
Merrickville-Wolford
$ 699,900
- Type
- Single Family
- Rooms
- 2 Beds + 2 Baths
ROYAL LEPAGE TEAM REALTY
Viewed
Merrickville-Wolford
$ 4,000
- Type
- Single Family
- Rooms
- 4 Beds + 2.5 Baths
ROYAL LEPAGE TEAM REALTY
Waterfront
Merrickville-Wolford
$ 1,149,900
- Type
- Single Family
- Size
- 2,000 SqFt
- Rooms
- 3 Beds + 2 Baths
Listed by: Royal LePage Team Realty
Waterfront
Merrickville-Wolford
$ 1,149,900
- Type
- Single Family
- Rooms
- 3 Beds + 2 Baths
ROYAL LEPAGE TEAM REALTY
Primary On Main
Merrickville-Wolford
$ 1,599,000
- Type
- Single Family
- Rooms
- 3 Beds + 2.5 Baths
ROYAL LEPAGE TEAM REALTY
Merrickville-Wolford
$ 499,999
- Type
- Single Family
- Size
- 2,000 SqFt
- Rooms
- 3 Beds + 1 Baths
Listed by: RE/MAX AFFILIATES MARQUIS
Primary On Main
Merrickville-Wolford
$ 499,999
- Type
- Single Family
- Rooms
- 3 Beds + 1 Baths
RE/MAX AFFILIATES MARQUIS
Water Views
Merrickville-Wolford
$ 825,000
- Type
- Single Family
- Size
- 2,000 SqFt
- Rooms
- 3 Beds + 2 Baths
Listed by: RE/MAX PRIME PROPERTIES
