
Water Views




Address
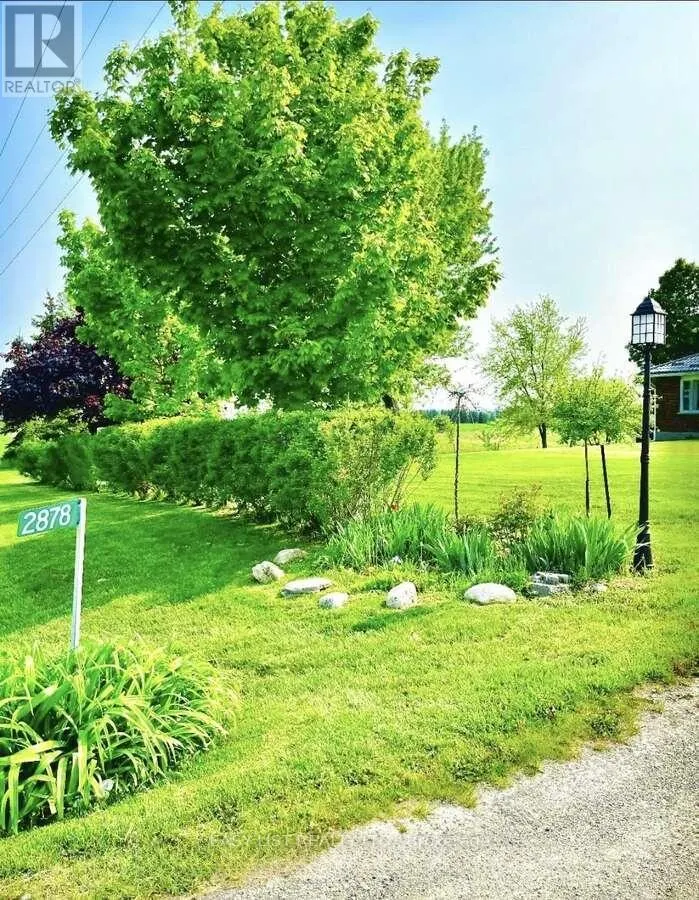
2878 10th Side Road, Bradford West Gwillimbury, ON
Price
$ 5,500,000
Property Attributes
- ID#N12658848
- TypeSingle Family
- Listing Status Active
- MunicipalityBradford West Gwillimbury
- CityBradford West Gwillimbury
- NeighbourhoodRural Bradford West Gwillimbury
- Postal CodeL3Z 2L3
- StyleSingle Family Dwelling
- Price$ 5,500,000
- Bedrooms3+1
- Bathrooms2
- Half Bathrooms1
- Sqr Footage2500
Data Source:
RLP - CREA EN
Property Description
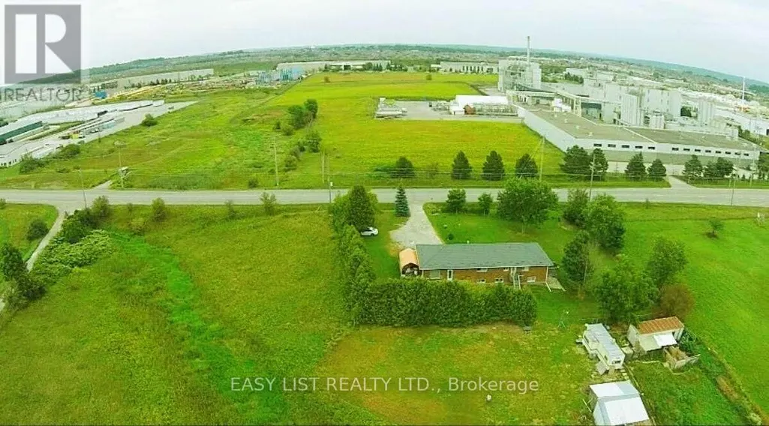
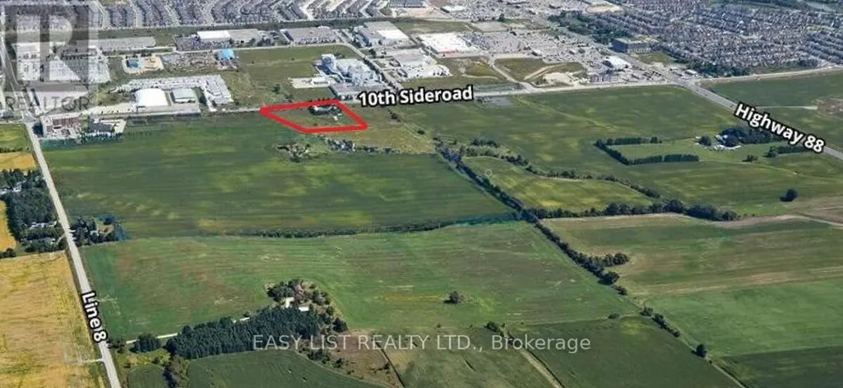
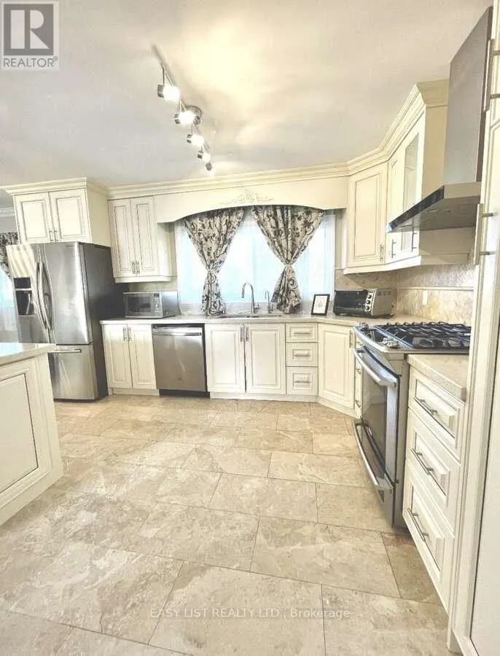
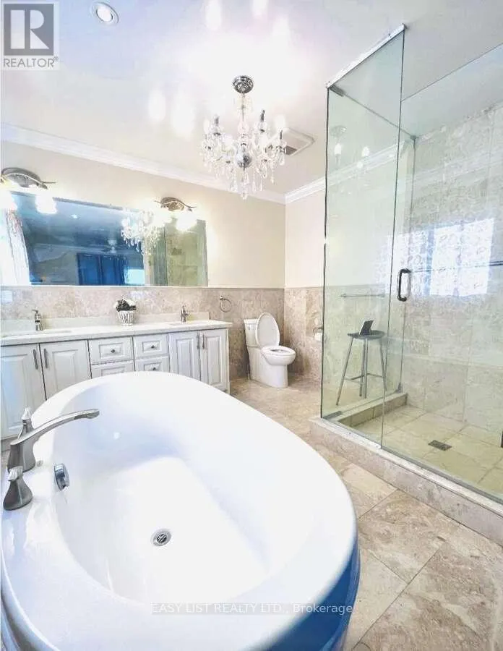
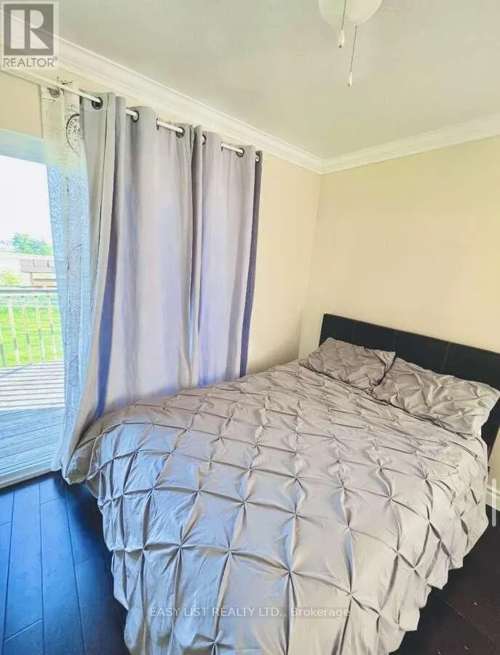
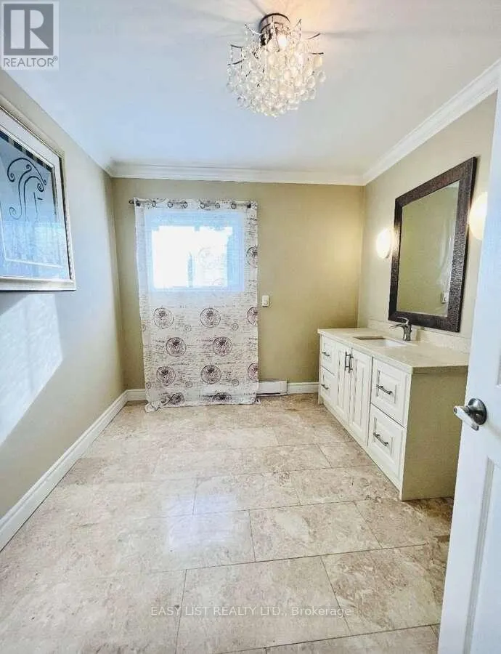
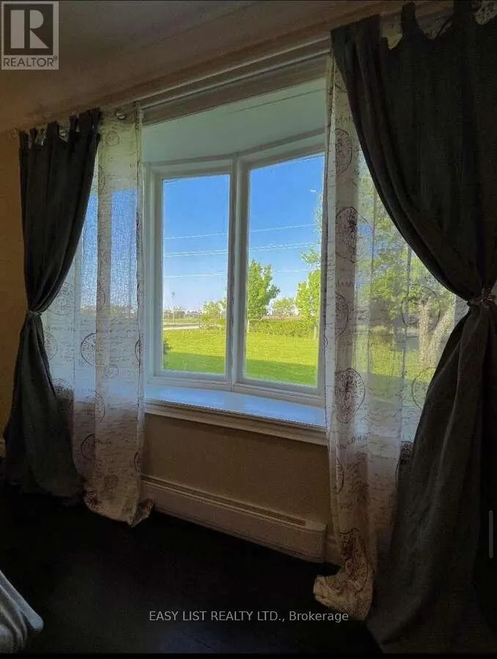
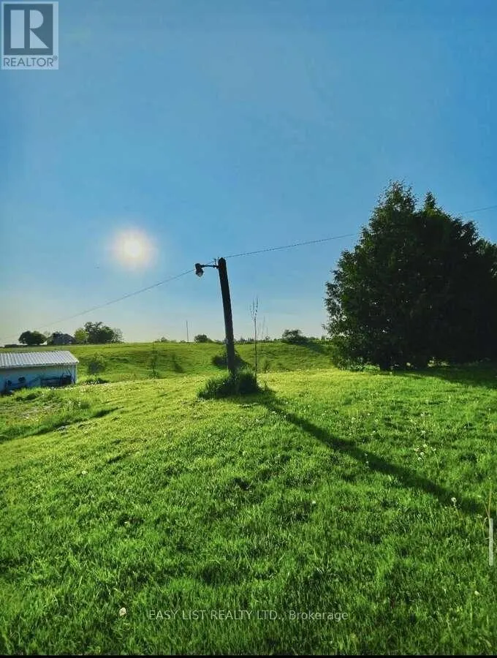
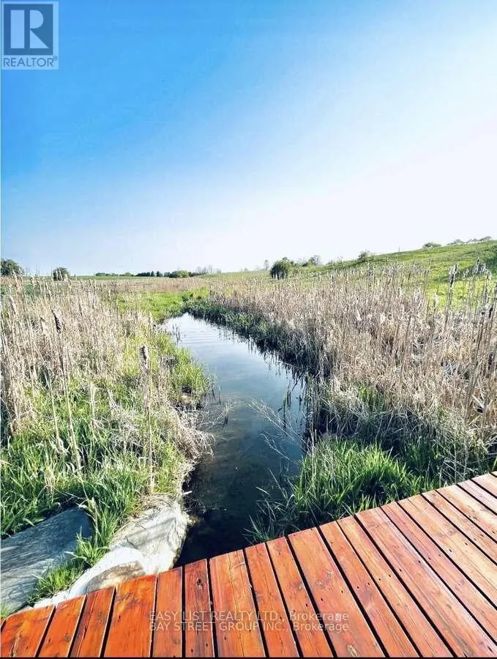
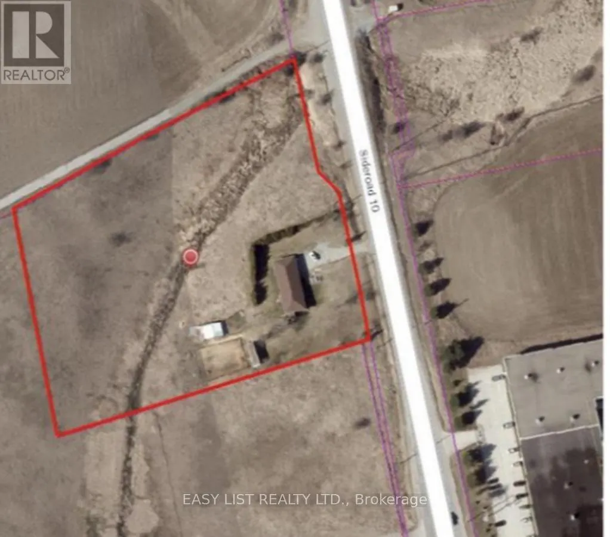
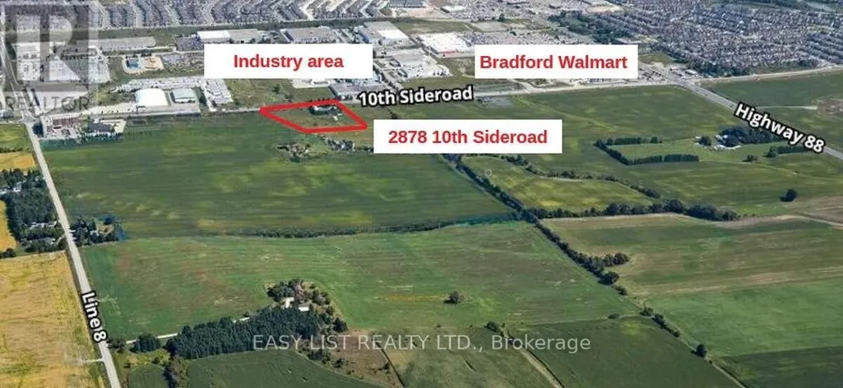
*** Visit the REALTOR website for further information about this Listing *** Rare opportunity to own a 4-acre property located right next to Bradford Walmart, offering strong potential rental income and incredible future potential. This prime location is just steps from major retailers and minutes from Hwy 400/88, with the upcoming 400-404 bypass nearby - making it ideal for both investors and developers. Zoned Agricultural (A), the property holds excellent potential for rezoning to commercial or multi-use development. The renovated bungalow features a separate entrance, two kitchens, and a walkout basement-perfect for multi-generational living or rental income. The home is equipped with modern utilities including hydro, Bell internet, Enbridge gas, and septic. Recent upgrades include a new well pump (2024), hot water tank (2023), furnace (2018), and a durable metal roof (2022). This is a must-see property with exceptional value in one of Bradford's fastest-growing areas. Whether you're looking to invest, generate income, or explore development opportunities, this property delivers on all fronts.
General Features
| Zoning | A |
|---|---|
| Terms | SALE |
| Neighbourhood | Rural Bradford West Gwillimbury |
| Construction Style | Detached |
| Property Sub Type | Single Family |
| jumpId | 27057114 |
| Property Subtype French | Single Family Dwelling |
| Listing Type French | House |
| MLS | N12658848 |
| Appliances | Water purifier, Water Treatment , All |
| Architectural Style | Bungalow |
| Building Type | House |
| Features | Hillside, Backs on greenbelt, Waterway, Open space, Wheelchair access, Hilly, Carpet Free, Guest Suite, Sump Pump |
| Property Type | Single Family |
| Sewer | Septic System |
| Structure Type | Deck, Patio(s), Porch, Shed, Workshop |
Interior Features
| Fireplace | yes |
|---|---|
| Living Area Range | 2500 sqft |
| Bedrooms | 3+1 |
| Basement | Finished |
| Basement Type | N/A, N/A |
| Cooling Type | Central air conditioning, Ventilation system |
| Foundation Type | Concrete, Block |
| Heating Fuel | Natural gas |
| Heating Type | Forced air |
| Beds | 4 |
| Total Baths | 2+1 |
| Total Baths | 2+1 |
| Total Half Baths | 1 |
Exterior Features
| Exterior Finish | Brick |
|---|---|
| Parking Type | No Garage |
Amenities
- Views
- New Construction
- Adult 55+
- Lease To Own
- No Strata Fees
- Furnished
- Primary On Main
- Air Conditioning
- Seller Finance
- Green
- Fixer Upper
- Horse
- Golf
- Fireplace
- Deck
- Garage
- Basement
- Pool

Property vs Single Family Average in L3Z 2L3
Price
In The Neighbourhood
Just Listed
Bradford West Gwillimbury
$ 2,649,000
- Type
- Single Family
- Size
- 5,000 SqFt
- Rooms
- 6 Beds + 5.5 Baths
Listed by: RE/MAX PREMIER THE OP TEAM
Just Listed
Bradford West Gwillimbury
$ 2,649,000
- Type
- Single Family
- Rooms
- 6 Beds + 5.5 Baths
RE/MAX PREMIER THE OP TEAM
Bradford West Gwillimbury
$ 1,199,800
- Type
- Single Family
- Size
- 1,500 SqFt
- Rooms
- 3 Beds + 2.5 Baths
Listed by: REMAX YOUR COMMUNITY REALTY
Primary On Main
Bradford West Gwillimbury
$ 1,199,800
- Type
- Single Family
- Rooms
- 3 Beds + 2.5 Baths
REMAX YOUR COMMUNITY REALTY
Bradford West Gwillimbury
$ 1,088,000
- Type
- Single Family
- Size
- 3,000 SqFt
- Rooms
- 4 Beds + 3.5 Baths
Listed by: Royal LePage Supreme Realty
Bradford West Gwillimbury
$ 3,248,800
- Type
- Single Family
- Size
- 100,000 SqFt
- Rooms
- 7 Beds + 8 Baths
Listed by: COLDWELL BANKER THE REAL ESTATE CENTRE
Bradford West Gwillimbury
$ 1,088,000
- Type
- Single Family
- Rooms
- 4 Beds + 3.5 Baths
ROYAL LEPAGE SUPREME REALTY
Bradford West Gwillimbury
$ 3,248,800
- Type
- Single Family
- Rooms
- 7 Beds + 8 Baths
COLDWELL BANKER THE REAL ESTATE CENTRE
Bradford West Gwillimbury
$ 2,650,000
- Type
- Single Family
- Size
- 5,000 SqFt
- Rooms
- 5 Beds + 4 Baths
Listed by: SUTTON GROUP INCENTIVE REALTY INC.
Bradford West Gwillimbury
$ 3,880,000
- Type
- Single Family
- Rooms
- 7 Beds + 3.5 Baths
INTERCITY REALTY INC.
Water Views
Bradford West Gwillimbury
$ 2,650,000
- Type
- Single Family
- Rooms
- 5 Beds + 4 Baths
SUTTON GROUP INCENTIVE REALTY INC.
Bradford West Gwillimbury
$ 2,900
- Type
- Single Family
- Rooms
- 3 Beds + 1 Baths
ROYAL LEPAGE MAXIMUM REALTY
Views
Bradford West Gwillimbury
$ 973,500
- Type
- Single Family
- Rooms
- 3 Beds + 1 Baths
ROYAL LEPAGE RCR REALTY
