
Views
Address
286 Grosvenor Street S, Saugeen Shores, ON
Price
$ 1,009,900
Property Attributes
- ID#40622614
- TypeSingle Family
- Listing Status Active
- CitySaugeen Shores
- NeighbourhoodSaugeen Shores
- Postal CodeN0H 2L0
- StyleSingle Family Dwelling
- Price$ 1,009,900
- Bedrooms2
- Bathrooms2
- Half Bathrooms0
- Sqr Footage1100 - 1500
Data Source:
RLP - CREA EN
Property Description
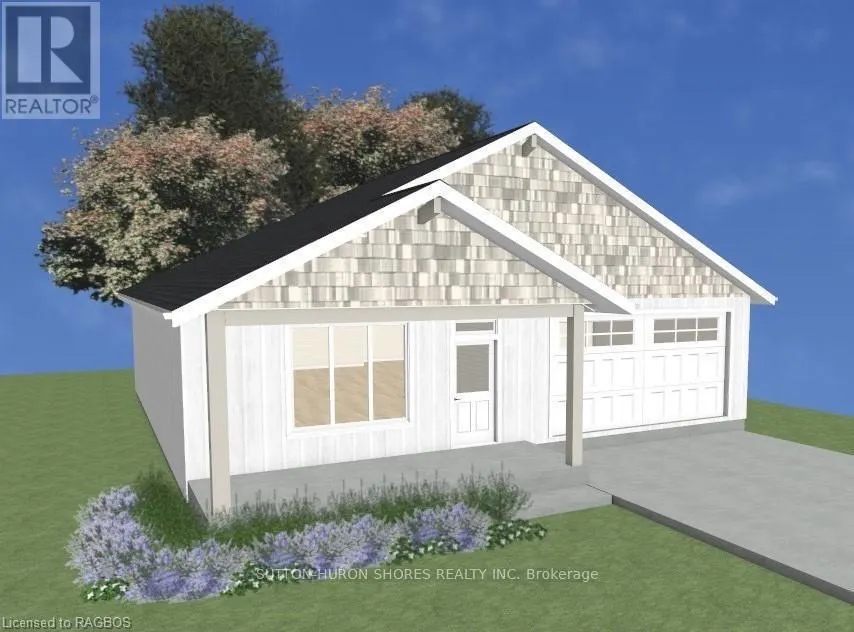
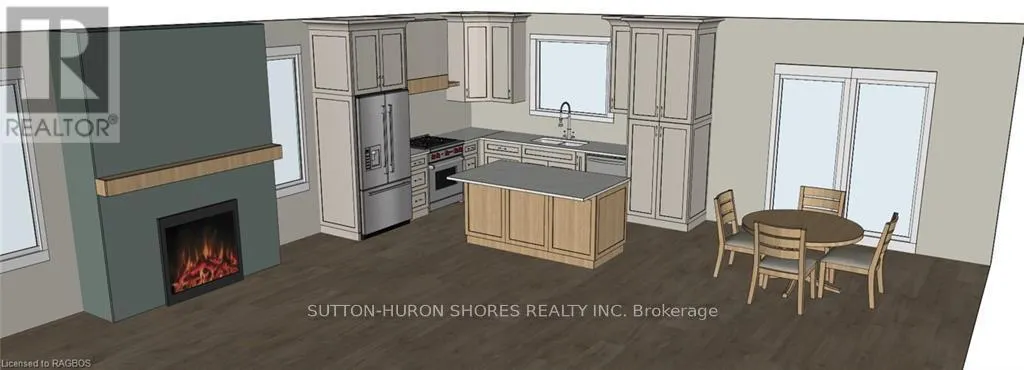
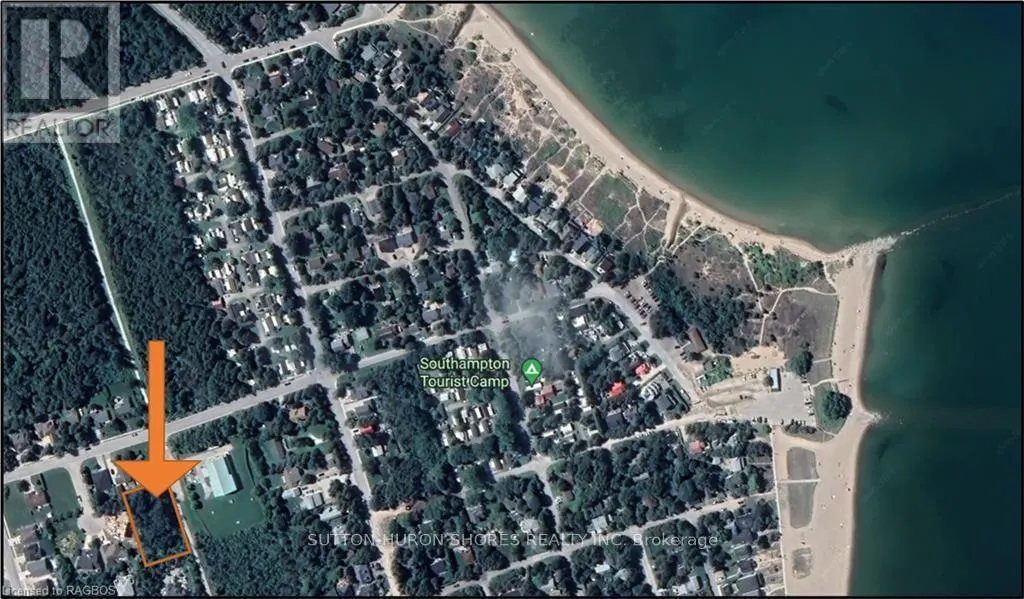
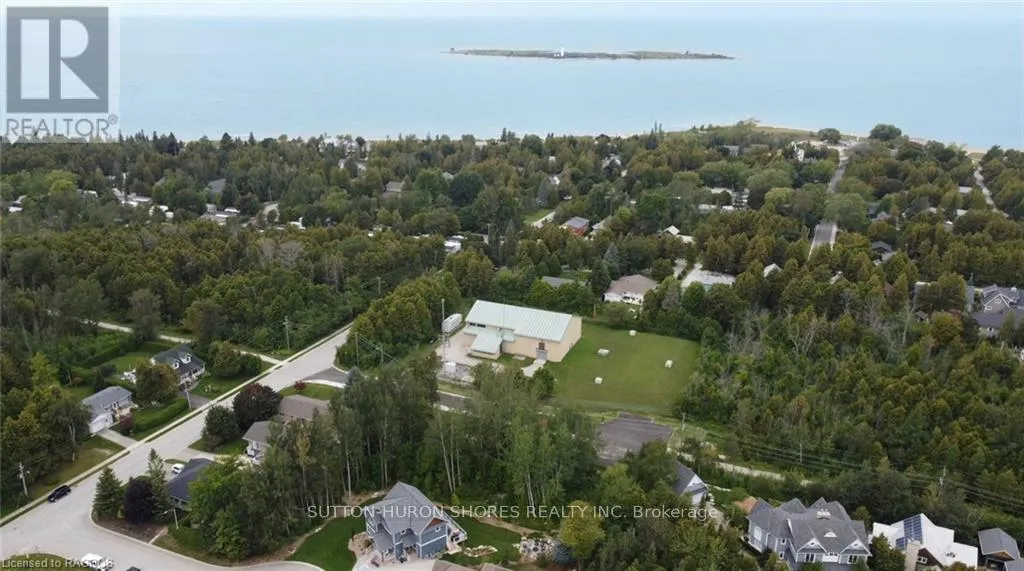
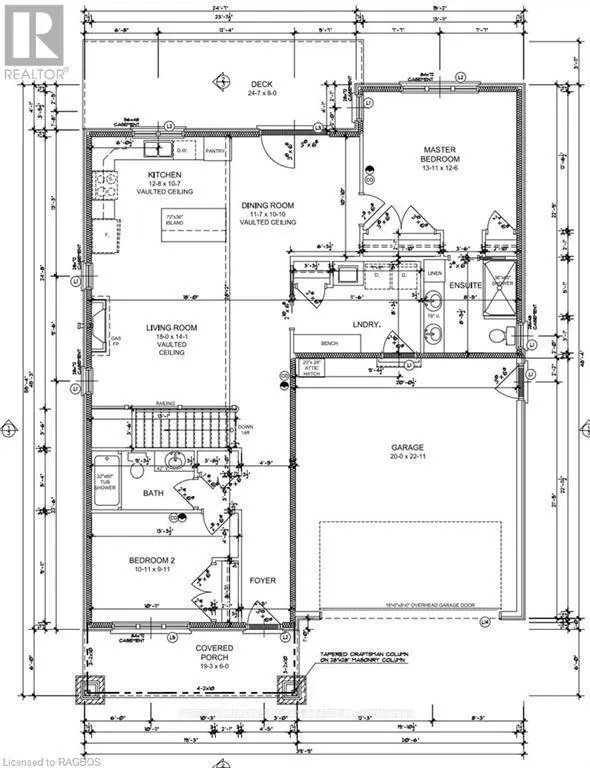
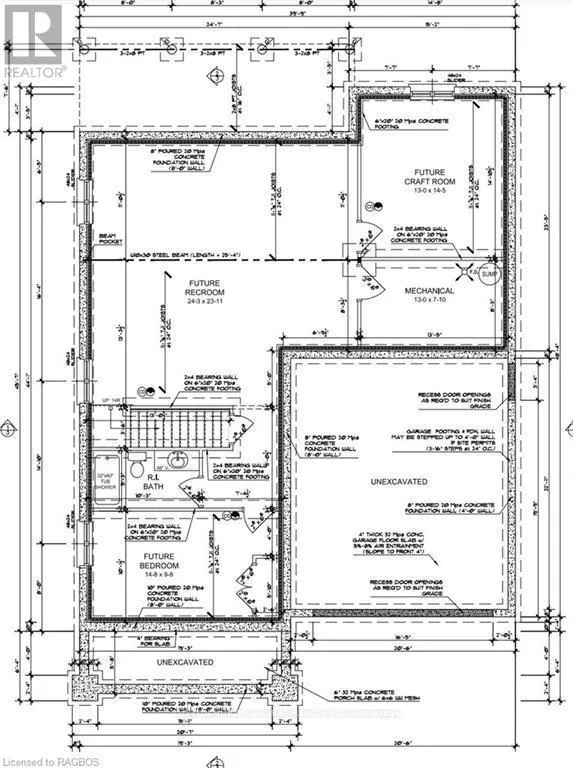
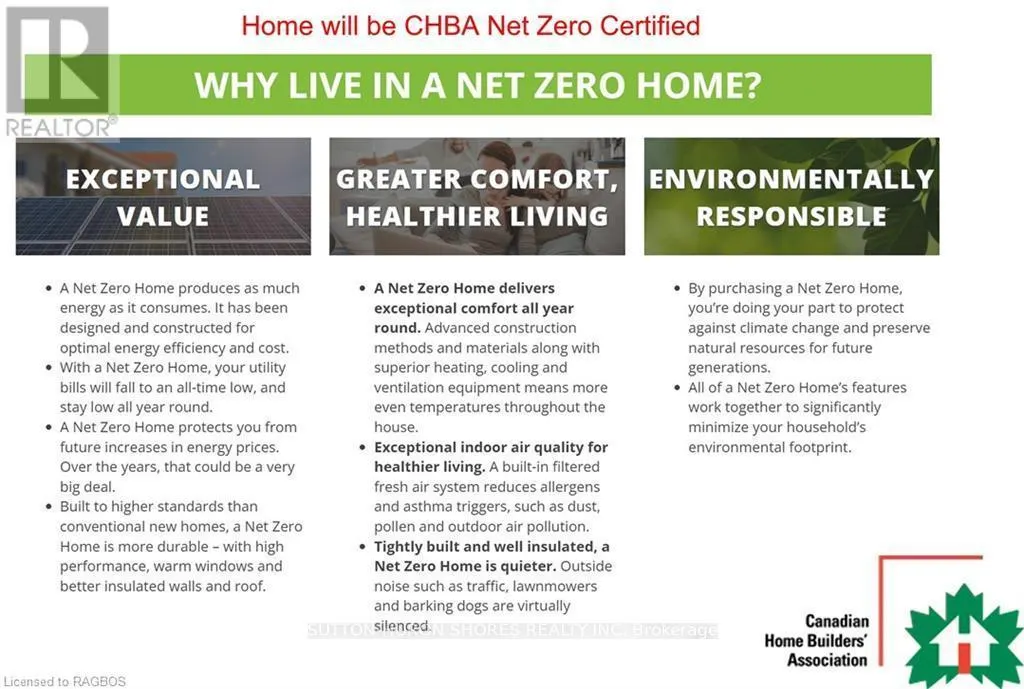
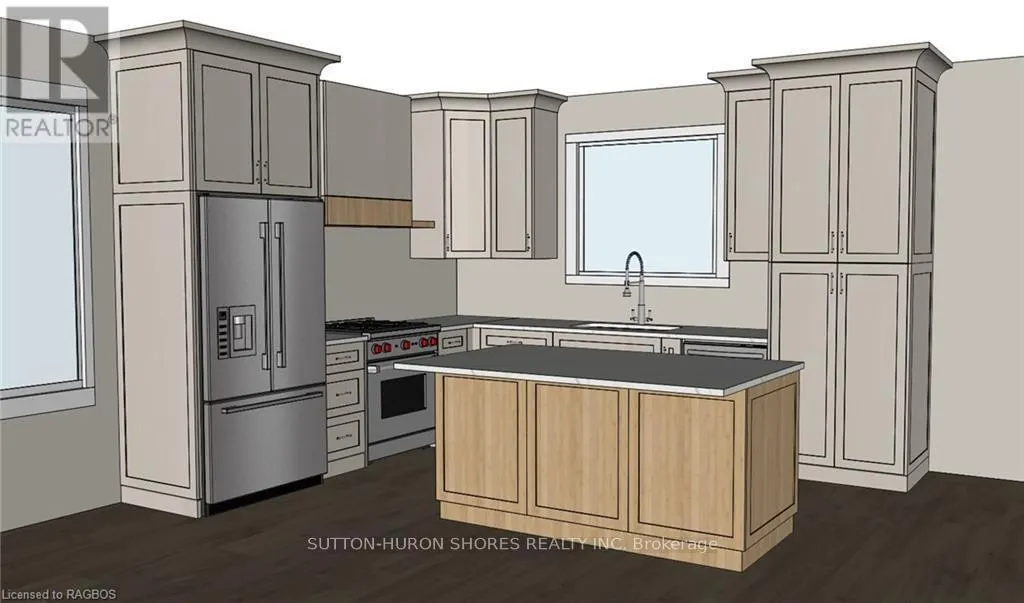
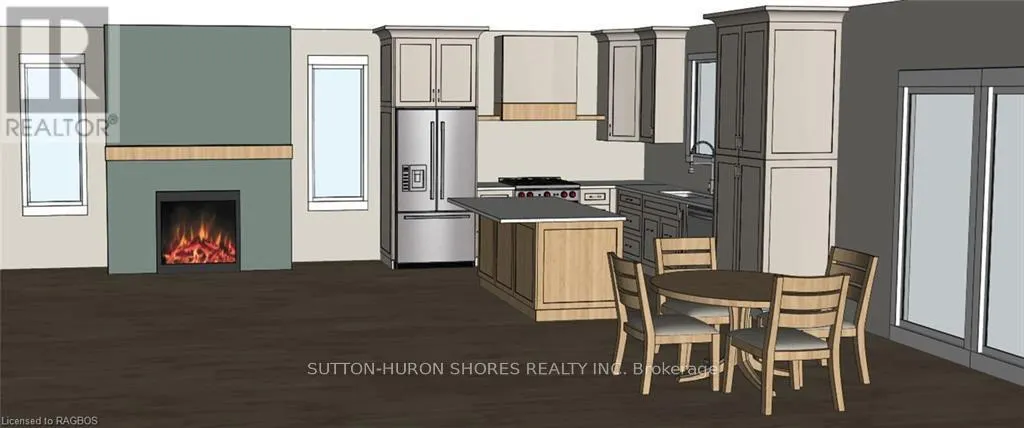
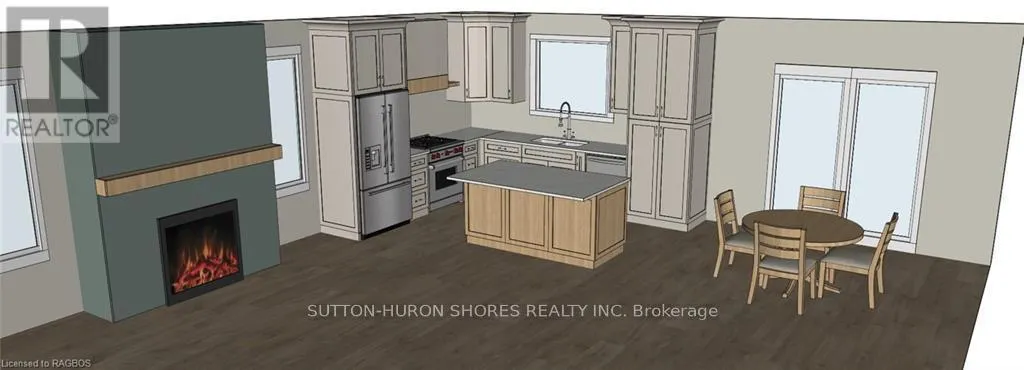
Discover the perfect custom bungalow just three blocks away from the beach in Southampton, ON! This net zero certified home offers two spacious bedrooms with main bath and an en suite as well as an open concept living/kitchen/dining room with stunning vaulted ceilings! You have the option to finish the basement (extra cost) if more space is needed. The home features a charming covered front porch and is located on a quiet cul-de-sac. The lot is uniquely situated across from a quiet and private water treatment plant, ensuring no neighbors across the road. Trees and a trail will be added in front for a pleasant view. Dennison Homes Inc., a reputable local custom builder, could start Spring 2026. With their own Interior Design Team, amazing Carpenters and a Custom Cabinet Shop they can make all of your dreams come true! Don't miss out on this opportunity to build your dream home in a fantastic location! (id:27)
General Features
| Property Sub Type | Single Family Dwelling |
|---|---|
| Zoning | R2 |
| Garage | yes |
| Terms | SALE |
| Neighbourhood | Saugeen Shores |
| Parking | yes |
| Construction Style | Detached |
| Appliances | Garage door opener |
| Architectural Style | Bungalow |
| Building Type | House |
| Features | Flat site,Sump Pump |
| Property Type | Single Family |
| Sewer | Sanitary sewer |
| Structure Type | Porch |
| Location Description | From HWY-21 (Albert St. S) in Southampton turn West onto Adelaide St. then turn South onto Huron St. S. then turn East onto Island St. and then North onto Grosvenor St. The three lots are all side by |
| Parking Spaces | 5 |
Interior Features
| Total Baths | 2 |
|---|---|
| Fireplace | yes |
| Bedrooms | 2 |
| Bedrooms Above | 2 |
| Basement | Unfinished |
| Basement Type | Full |
| Cooling Type | Central air conditioning,Ventilation system,Air exchanger |
| Foundation Type | Poured Concrete |
| Heating Fuel | Natural gas |
| Heating Type | Forced air |
| Beds | 2 |
| Total Baths | 2 |
| Living Area Range | 1100 - 1500 |
Exterior Features
| Exterior Finish | Wood |
|---|---|
| Lot Frontage | 50 |
| Parking Type | Attached garage,Garage |
| Lot Size | 50 x 100 FT |
Room Details
| Room | Dimensions | Level | Flooring | Details |
|---|---|---|---|---|
| Bathroom | Measurements not available | Main Level | ||
| Bathroom | Measurements not available | Main Level | ||
| Bedroom | 10'11'' x 9'11'' | Main Level | ||
| Dining | 11'7'' x 10'10'' | Main Level | ||
| Kitchen | 12'8'' x 10'7'' | Main Level | ||
| Laundry | 11'6'' x 8'4'' | Main Level | ||
| Living | 18'0'' x 14'0'' | Main Level | ||
| Master Bedroom | 13'11'' x 12'6'' | Main Level |
Amenities
- Views
- New Construction
- Adult 55+
- Lease To Own
- No Strata Fees
- Furnished
- Primary On Main
- Air Conditioning
- Seller Finance
- Green
- Fixer Upper
- Horse
- Golf
- Fireplace
- Deck
- Garage
- Basement
- Pool

Property vs Single Family Average in N0H 2L0
Price
Visits
In The Neighbourhood
Just Listed
Saugeen Shores
$ 489,900
- Type
- Single Family
- Size
- 1,500 SqFt
- Rooms
- 2 Beds + 1.5 Baths
Listed by: RE/MAX Land Exchange Ltd.
Just Listed
Saugeen Shores
$ 625,000
- Type
- Single Family
- Size
- 2,225 SqFt
- Rooms
- 3 Beds + 3 Baths
RE/MAX REAL ESTATE CENTRE INC.
Open House
Saugeen Shores
$ 495,000
- Type
- Single Family
- Size
- 1,500 SqFt
- Rooms
- 3 Beds + 1.5 Baths
Listed by: RE/MAX Land Exchange Ltd.
Just Listed
Saugeen Shores
$ 622,900
- Type
- Single Family
- Size
- 1,100 SqFt
- Rooms
- 3 Beds + 2 Baths
Listed by: Wilfred McIntee & Co Limited
Just Listed
Saugeen Shores
$ 849,999
- Type
- Single Family
- Size
- 2,000 SqFt
- Rooms
- 4 Beds + 3 Baths
Listed by: eXp Realty
Open House
Saugeen Shores
$ 495,000
- Type
- Single Family
- Rooms
- 3 Beds + 1.5 Baths
RE/MAX Land Exchange Ltd.
Viewed
Saugeen Shores
$ 2,250
- Type
- Single Family
- Rooms
- 2 Beds + 1.5 Baths
Royal LePage Exchange Realty Co.
Saugeen Shores
$ 1,890,000
- Type
- Single Family
- Size
- 3,500 SqFt
- Rooms
- 4 Beds + 3.5 Baths
Listed by: Royal LePage D.C. Johnston Realty
Saugeen Shores
$ 499,000
- Type
- Single Family
- Size
- 1,500 SqFt
- Rooms
- 3 Beds + 2 Baths
Listed by: RE/MAX Four Seasons Realty Limited
Saugeen Shores
$ 599,900
- Type
- Single Family
- Size
- 1,500 SqFt
- Rooms
- 3 Beds + 2.5 Baths
Listed by: Chantry Shores Realty Ltd.
Saugeen Shores
$ 499,000
- Type
- Single Family
- Rooms
- 3 Beds + 2 Baths
RE/MAX Four Seasons Realty Limited
