
Address
3140 Colton Way W, Oakville (GO Glenorchy), ON
Price
$ 4,250
Property Attributes
- ID#W14161528
- TypeSingle Family
- Listing Status Active
- MunicipalityOakville (GO Glenorchy)
- CityOakville (GO Glenorchy)
- Area1008 - GO Glenorchy
- Neighbourhood1008 - GO Glenorchy
- Postal CodeL6M 0W2
- Style
- Price$ 4,250
- Bedrooms4
- Bathrooms3
- Half Bathrooms1
- Sqr Footage2500
Data Source:
Canadian Real Estate Association (CREA)
Property Description
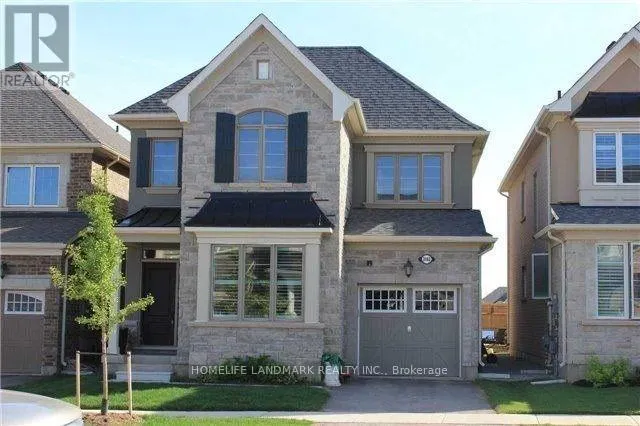
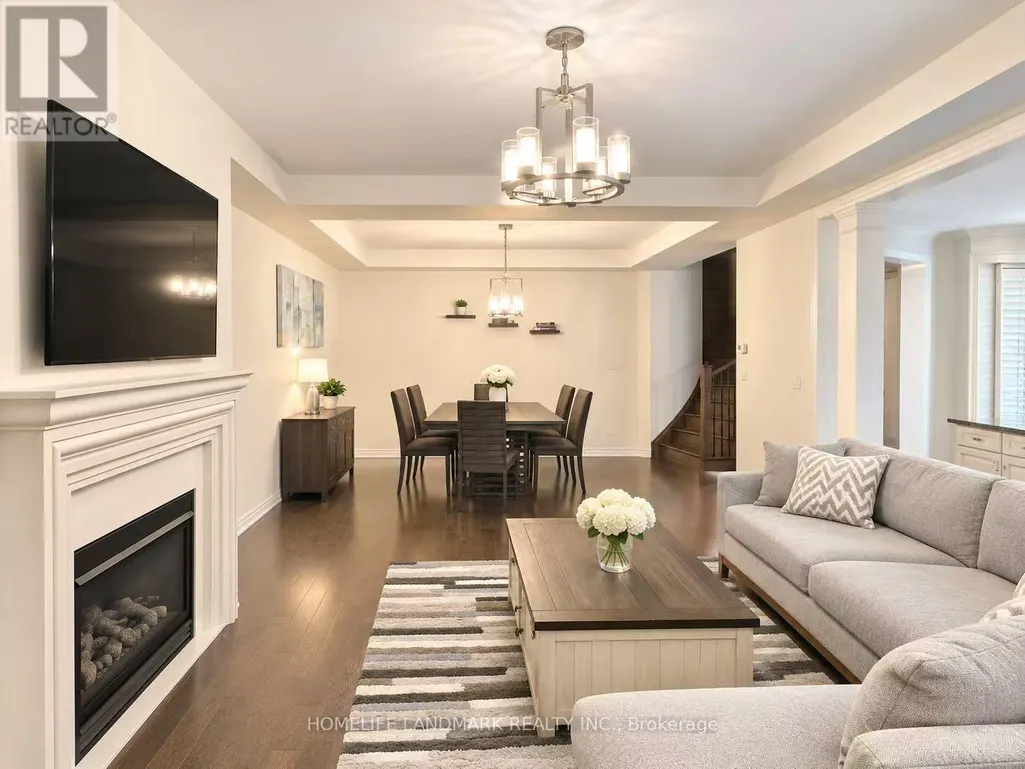
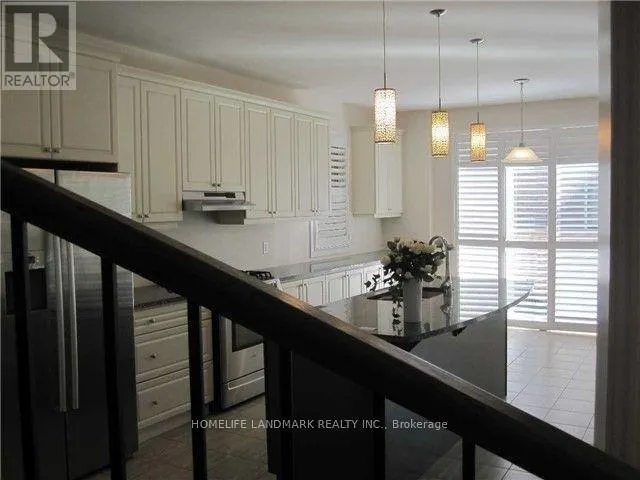
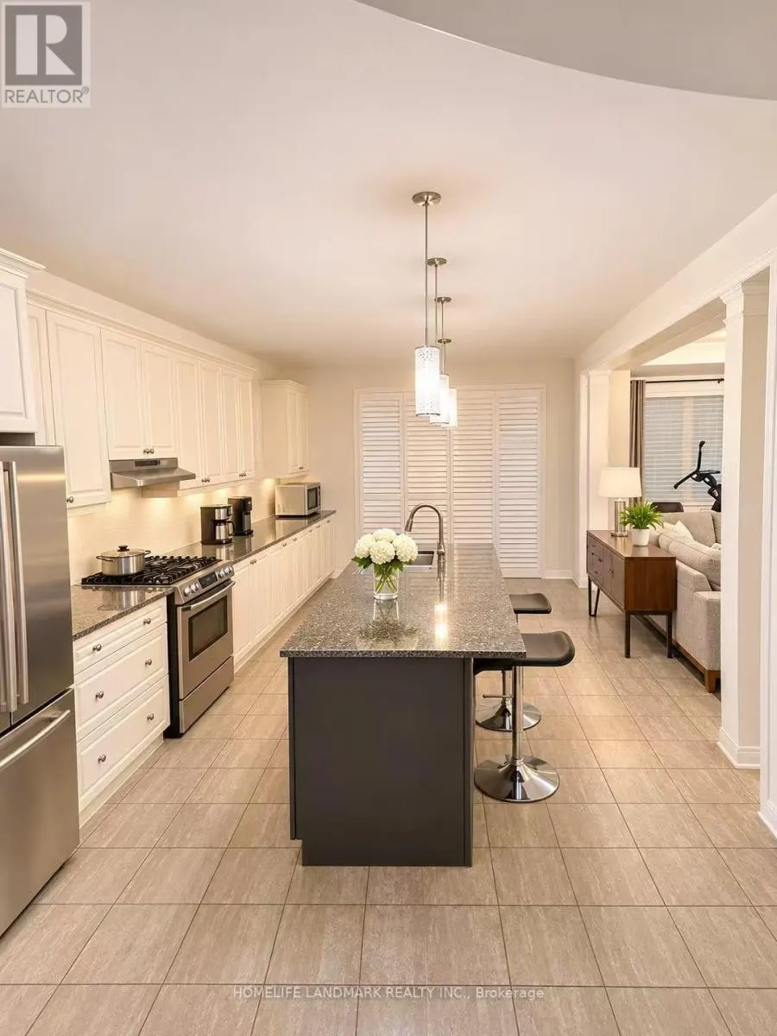
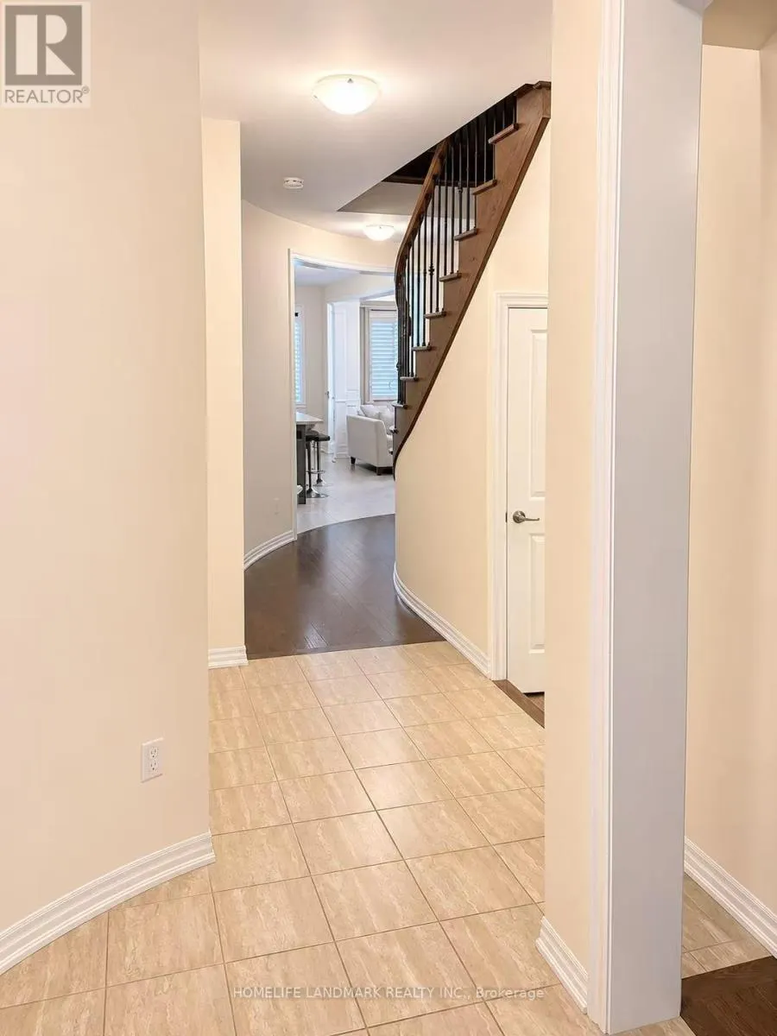
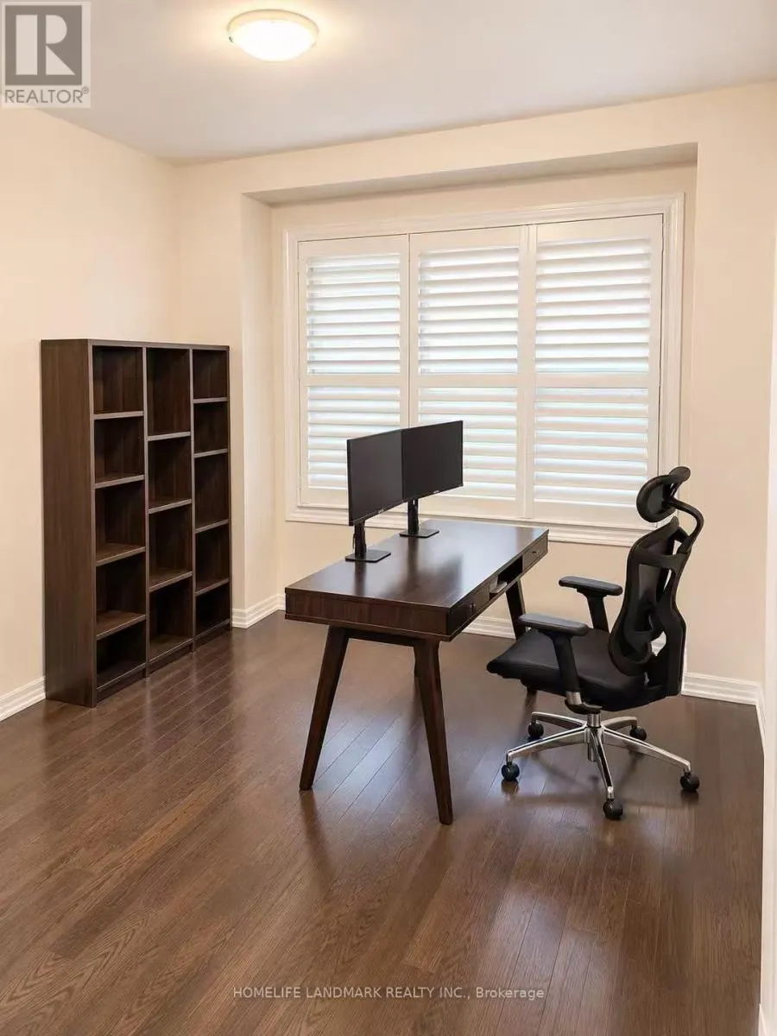
Stunning Mattamy "Trillium" Model.Main Level Has 9Ft Ceilings With Spacious 4-Bdrm + 4 Bthrm Family Home In A Prime Oakville Location. Granite Counter Tops, Large Island With Breakfast Bar, Bosch Stove, Fridge And Dishwasher, California Shutters, Extra Wide Sliding Glass Doors In Kitchen.Hardwood Flooring On Main Level. Oak Staircase With Wrought Iron Railings.Marble Floor And Frameless Glass Shower In Master Ensuite Bathroom.Enjoy the convenience of having a public park and an elementary school just one block away, making it an ideal location for families with young children. Whether it's a morning school walk, an afternoon at the park or weekend outdoor activities, everything is just steps away. (id:7434)
General Features
| Features | In suite Laundry |
|---|---|
| Property Type | Single Family |
| Lease | 4250.00 |
| CommunityName | 1008 - GO Glenorchy |
| Building Age | 6 to 15 years |
| Building Appliances | Garage door opener remote(s), Dishwasher, Dryer, Furniture, Garage door opener, Washer, Refrigerator |
| Building Cooling Type | Central air conditioning |
| Location Description | Cross Streets: 6th Line / Dundas. ** Directions: W. |
| Parking Space Total | 2 |
| Foundation Type | Concrete |
| Building Type | House |
| Ownership Type | Freehold |
| Building.StoriesTotal | 2 |
Interior Features
| Building Fireplace Present | True |
|---|---|
| Building Heating Type | Forced air |
| Building Heating Fuel | Natural gas |
| Basement Development | Unfinished |
| Basement Type | N/A (Unfinished) |
| Construction Style Attachment | Detached |
| Flooring Type | Hardwood, Ceramic, Carpeted |
| Living Area Range | 2500 - 3000 |
| Bedrooms | 4 |
Exterior Features
| Sewer | Sanitary sewer |
|---|---|
| Exterior Finish | Brick |
Room Details
| Room | Dimensions | Level | Flooring | Details |
|---|---|---|---|---|
| Bathroom | Measurements not available | Second level | ||
| Bedroom 2 | 3.81 m x 3.05 m | Second level | 3.05 m | |
| Bedroom 3 | 3.35 m x 3.15 m | Second level | 3.15 m | |
| Bedroom 4 | 3.32 m x 3.05 m | Second level | 3.05 m | |
| Dining room | 3.96 m x 3.45 m | Main level | 3.45 m | |
| Eating area | 3.76 m x 2.74 m | Main level | 2.74 m | |
| Family room | 5.79 m x 3.96 m | Main level | 3.96 m | |
| Kitchen | 3.76 m x 3.6 m | Main level | 3.6 m | |
| Laundry room | Measurements not available | Second level | ||
| Living room | 3.04 m x 4.01 m | Main level | 4.01 m | |
| Primary Bedroom | 4.62 m x 4.01 m | Second level | 4.01 m |
Amenities
- Views
- New Construction
- Adult 55+
- Lease To Own
- No Strata Fees
- Furnished
- Primary On Main
- Air Conditioning
- Seller Finance
- Green
- Fixer Upper
- Horse
- Golf
- Fireplace
- Deck
- Garage
- Basement
- Pool

Property vs Single Family Average in L6M 0W2
In The Neighbourhood
Just Listed
Oakville
$ 1,549,000
- Type
- Single Family
- Size
- 3,000 SqFt
- Rooms
- 4 Beds + 3.5 Baths
Listed by: REAL ONE REALTY INC.
Just Listed
Oakville
$ 1,168,000
- Type
- Single Family
- Size
- 2,000 SqFt
- Rooms
- 4 Beds + 3.5 Baths
Listed by: REAL ONE REALTY INC.
Just Listed
Oakville
$ 1,530,000
- Type
- Single Family
- Size
- 3,000 SqFt
- Rooms
- 4 Beds + 4.5 Baths
Listed by: BAKER REAL ESTATE INCORPORATED
Viewed
Oakville (GO Glenorchy)
$ 1,549,000
- Type
- Single Family
- Size
- 2,500 SqFt
- Rooms
- 4 Beds + 3.5 Baths
REAL ONE REALTY INC.
Just Listed
Oakville
$ 849,900
- Type
- Single Family
- Size
- 2,000 SqFt
- Rooms
- 3 Beds + 2.5 Baths
Listed by: RE/MAX HALLMARK REALTY LTD.
Just Listed
Oakville
$ 2,790,000
- Type
- Single Family
- Size
- 3,000 SqFt
- Rooms
- 5 Beds + 2.5 Baths
Listed by: CENTURY 21 MILLENNIUM INC.
Just Listed
Oakville (GO Glenorchy)
$ 2,790,000
- Type
- Single Family
- Size
- 2,500 SqFt
- Rooms
- 5 Beds + 2.5 Baths
CENTURY 21 MILLENNIUM INC.
Just Listed
Oakville (GO Glenorchy)
$ 1,530,000
- Type
- Single Family
- Size
- 2,500 SqFt
- Rooms
- 4 Beds + 4.5 Baths
BAKER REAL ESTATE INCORPORATED
Just Listed
Oakville (GO Glenorchy)
$ 4,500
- Type
- Single Family
- Size
- 2,000 SqFt
- Rooms
- 4 Beds + 3.5 Baths
RE/MAX ABOUTOWNE REALTY CORP.
Just Listed
Oakville
$ 2,150,000
- Type
- Single Family
- Size
- 5,000 SqFt
- Rooms
- 6 Beds + 4.5 Baths
Listed by: REAL ONE REALTY INC.
Viewed
Oakville (GO Glenorchy)
$ 2,150,000
- Type
- Single Family
- Size
- 3,500 SqFt
- Rooms
- 6 Beds + 4.5 Baths
REAL ONE REALTY INC.
Oakville
$ 999,999
- Type
- Single Family
- Size
- 2,000 SqFt
- Rooms
- 3 Beds + 3.5 Baths
Listed by: Royal LePage Flower City Realty
